The Jean Ann & Ron Gilbert Team

BEDS3
BATHS2 full
SQUARE FEET1,662
MLS#1356661
STATUSActive
PROPERTY TYPEResidential - Single Family
SUBDIVISIONSienna At Coopers Farm Ph II Centerton
SCHOOLBentonville
Property Description
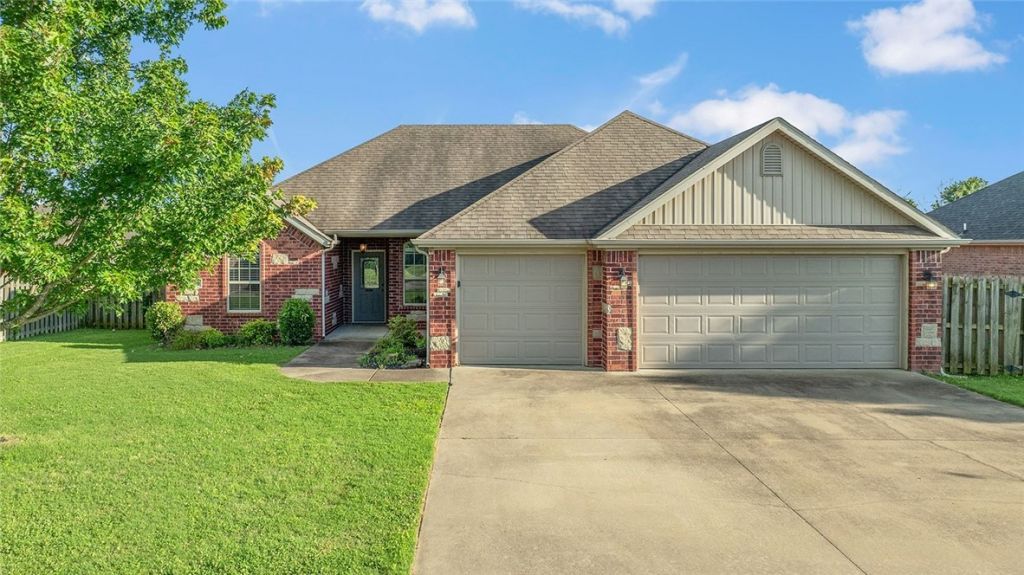
Welcome to this inviting 3-bedroom, 2-bathroom home located in a desirable subdivision. The open layout creates a warm and welcoming atmosphere, while the living room fireplace adds the perfect touch for relaxing evenings at home. The kitchen features beautiful granite countertops, and the primary bedroom includes a spacious walk-in closet with plenty of storage. Step outside to a backyard with a wood privacy fence, giving you the perfect space for weekend BBQs, kids or pets to play, or simply enjoying some quiet time outdoors. Conveniently located near schools, parks, trails, shopping, the business district, hospital, and fire station, this home puts everything you need just minutes away. Whether you're a first-time buyer, downsizing, or looking for your next home, this one is worth a look. Schedule your private showing today!
Property Features
Property Type: Residential - Single Family
Cooling: Central Air
Fireplaces: 1
Heating: Central, Electric, Heat Pump
Home Style: Ranch, Traditional
Lot Size: 0.21 Acres
Roof Type: Architectural, Shingle
Stories: 1.0
Taxes: $3,158
Year Built: 2010
Amenities
Attic
Ceiling Fan(s)
Granite Counters
Storage
Walk-In Closet(s)
Window Treatments
Concrete Driveway
Feature Descriptions
Appliances: Dishwasher, Electric Cooktop, Electric Range, Electric Water Heater, Disposal, Microwave Hood Fan, Microwave
Community Features: Clubhouse, Playground, Pool, Near Fire Station, Near Hospital, Near Schools, Park, Shopping, Sidewalks, Trails/Paths
Days on Site: 3
Exterior: Brick
Fencimg: Back Yard, Privacy, Wood
Fireplace: Family Room
Flooring: Carpet, Tile
Laundry: Washer Hookup, Dryer Hookup
Lot: Central Business District, Cleared, Near Park, Subdivision
Lot Dimensions: 85X106
Parcel#: 06-03091-000
Parking: Attached, Garage, Garage Door Opener
Parking Notes: Attached, Garage, Garage Door Opener
Patio/Porch: Covered, Deck, Patio
Pool: Community
Swimming Pool: Yes
Utilities: Electricity Available
Water Features: None
Window: Double Pane Windows, Vinyl, Blinds
Local Schools
School District: Bentonville
Listed By / Shown By
Listed By
Agency Name: Keller Williams Market Pro Realty - Rogers Branch
Shown By
Agent Name: The Jean Ann & Ron Gilbert Team
Agent Phone:
Agency Title: Crye-Leike Real Estate Services

Source: NWAKBOR MLS
Estimate Your Payment
Estimated Payment
$ 1,119.03 per month $756.69 Principal & Interest $263.17 Property Tax $99.17 Homeowner's InsuranceChange Payment Information
Privacy Policy / DMCA Notice / ADA Accessibility


This site is hosted, designed and copyright
© 1994 - 2026 by
Delta Media Group, Inc. -- Patent Pending --
410 Torino Place | MLS# 1356661
This single family home located at 410 Torino Place , Centerton, AR 72719 is currently listed for sale with an asking price of $340,000. This property was built in 2010 and has 3 bedrooms and 2 full baths with 1662 sq. ft. Torino Place is located in the Sienna At Coopers Farm Ph II Centerton subdivision within the Bentonville school district. Search Sienna At Coopers Farm Ph II Centerton real estate on www.gilbertteamnwa.com today.