The Jean Ann & Ron Gilbert Team

BEDS3
BATHS2 full
SQUARE FEET1,765
MLS#1356734
STATUSActive
PROPERTY TYPEResidential - Single Family
SUBDIVISIONWinslow
SCHOOLGreenland
Property Description
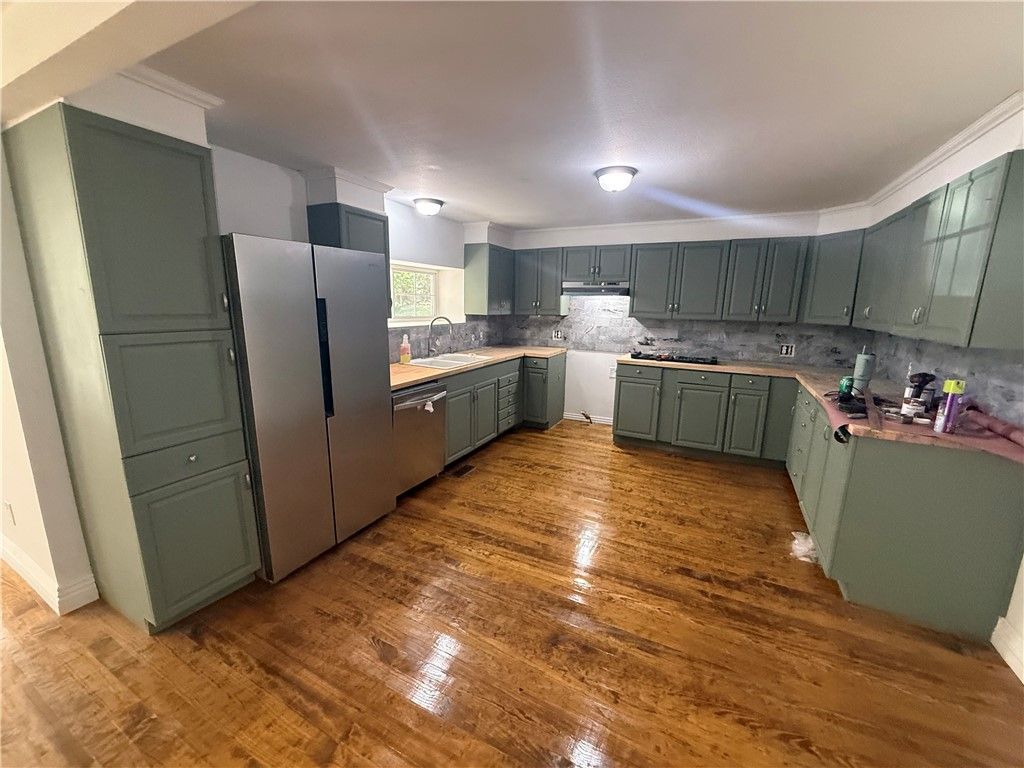
Charm meets craftsmanship in this beautifully remodeled 1885 log cabin turned traditional home in historic Winslow, AR. Nestled in the Ozark hills, this 3-bed, 2-bath gem blends old-world character with modern comfort. The original log structure delivers exceptional insulation, boosted further by 3 of fresh attic insulation just installed. Real hardwood floors, refinished during the remodel, run throughout. A flex space with its own exterior entrance is perfect for a home office, studio, or guest suite. Propane feeds the furnace and is stubbed for future use. Outside, mature trees shade a level, lush yard, and a hand-built rock wall with stone steps adds timeless character. The attached carport offers abundant storage above. Enjoy easy access to scenic Hwy 71, with I-49 just 5 minutes up the hill. Whether you want a full-time residence or an escape from crowded city life, this move-in-ready home pairs preserved history with modern upgrades in one of the Ozarks' most charming towns. Schedule your showing today!
Property Features
Property Type: Residential - Single Family
Basement: Crawl Space
Cooling: Central Air, Electric, Heat Pump
Heating: Central, Electric, Heat Pump
Home Style: Historic/Antique, Log Home, Other
Lot Size: 0.30 Acres
Roof Type: Metal
Stories: 1.0
Taxes: $1,114
Year Built: 1885
Amenities
Attic
Storage
Concrete Driveway
Feature Descriptions
Appliances: Dishwasher, Electric Cooktop, Electric Range, Electric Water Heater, Refrigerator
Exterior: Vinyl Siding
Fencimg: None, Stone, Wall
Flooring: Tile, Wood
Lot: Cleared, City Lot, Landscaped, Level, None, Open Lot, Rolling Slope, Subdivision, Views
Lot Dimensions: 100x125x100x125
Parcel#: 840-38776-000
Parking: Attached Carport
Parking Notes: Attached Carport
Patio/Porch: Covered, Deck, Porch
Sewer: Septic Tank
Utilities: Cable Available, Electricity Available, Phone Available, Septic Available, Water Available
Water: Public
Water Features: None
Local Schools
School District: Greenland
Listed By / Shown By
Listed By
Agency Name: Wild Oak Real Estate & Development
Shown By
Agent Name: The Jean Ann & Ron Gilbert Team
Agent Phone:
Agency Title: Crye-Leike Real Estate Services

Source: NWAKBOR MLS
Estimate Your Payment
Estimated Payment
$ 709.54 per month $545.25 Principal & Interest $92.83 Property Tax $71.46 Homeowner's InsuranceChange Payment Information
Privacy Policy / DMCA Notice / ADA Accessibility


This site is hosted, designed and copyright
© 1994 - 2026 by
Delta Media Group, Inc. -- Patent Pending --
419 Center Street | MLS# 1356734
This single family home located at 419 Center Street , Winslow, AR 72959 is currently listed for sale with an asking price of $244,995. This property was built in 1885 and has 3 bedrooms and 2 full baths with 1765 sq. ft. Center Street is located in the Winslow subdivision within the Greenland school district. Search Winslow real estate on www.gilbertteamnwa.com today.