The Jean Ann & Ron Gilbert Team

BEDS2
BATHS2 full
SQUARE FEET1,766
MLS#1356798
STATUSActive
PROPERTY TYPEResidential - Single Family
SUBDIVISIONThe Courtyards at Owl Creek
SCHOOLFayetteville
Property Description
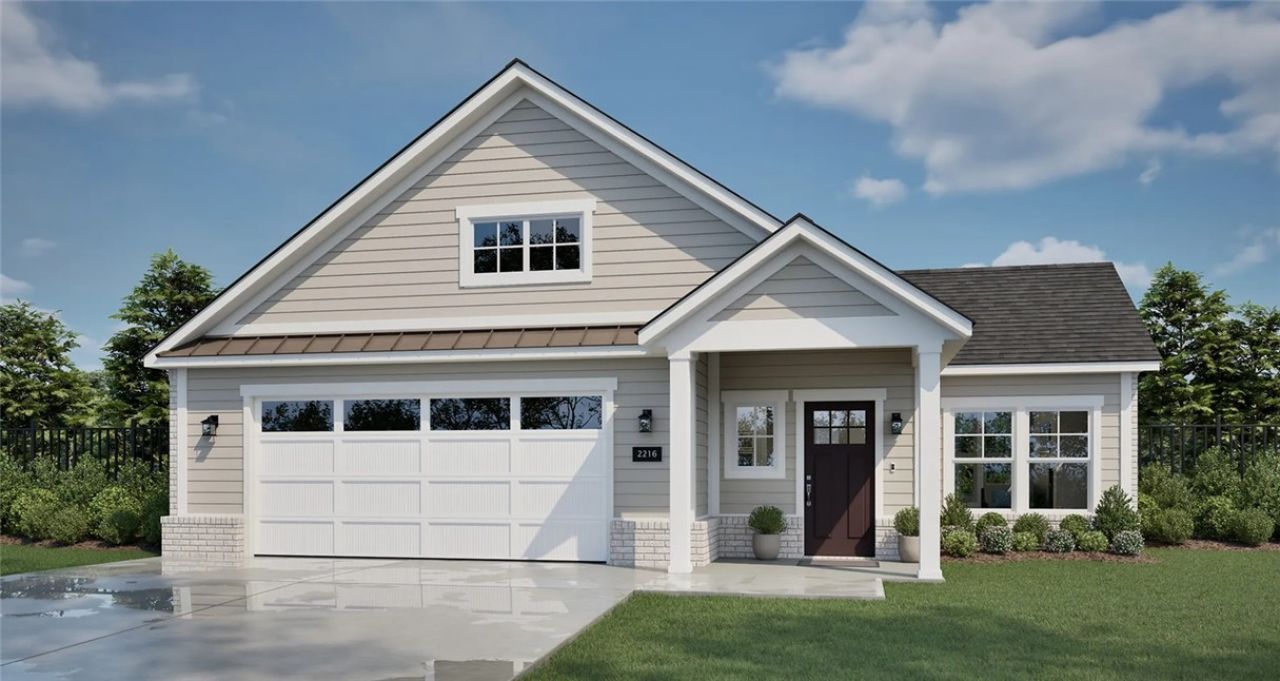
Welcome to The Courtyards at Owl Creek, NWA's newest community! If you're looking for a low-maintenance, lock-and-leave lifestyle, this is the place for you. The HOA covers a clubhouse, pickleball court, yard and landscaping care, plus a sprinkler system in the yard, so you can enjoy more free time. Each home features high-end finishes and attractive front elevations. Homes are selling quickly, so don't miss out! The Palazzo is the perfect blend of luxury and modern living, thoughtfully designed for your convenience. Possibilities abound with the owner's suite, featuring an expansive walk-in closet, beautiful common space, and expansive outdoor patio. The spacious kitchen opens to the dining and living room so you're never separated from your guests. The Palazzo is a warm and lively home, energized by abundant living space, contemporary amenities and natural light. Discover the lifestyle you've been dreaming of at The Courtyards at Owl Creek in Fayetteville, Arkansas!
Property Features
Property Type: Residential - Single Family
Cooling: Central Air, Electric
Fireplaces: 1
Heating: Central, Gas
Lot Size: 0.14 Acres
Roof Type: Architectural, Shingle
Stories: 1.0
Taxes: $0
Year Built: 2026
Amenities
Attic
Ceiling Fan(s)
Eat-in Kitchen
Granite Counters
Pantry
Programmable Thermostat
Storage
Walk-In Closet(s)
Window Treatments
Concrete Driveway
Feature Descriptions
Appliances: Dishwasher, Disposal, Gas Range, Gas Water Heater, Microwave, Tankless Water Heater, Plumbed For Ice Maker
Community Features: Near Fire Station, Near Schools
Exterior: Brick
Fencimg: Back Yard
Fireplace: Gas Log
Flooring: Carpet, Luxury Vinyl Plank, Tile
HOA Fee: 200/ Annually
Laundry: Washer Hookup, Dryer Hookup
Lot: Subdivision
Parcel#: 765-22366-900
Parking: Attached, Garage, Garage Door Opener
Parking Notes: Attached, Garage, Garage Door Opener
Patio/Porch: Covered
Sewer: Public Sewer
Utilities: Electricity Available, Natural Gas Available, Sewer Available, Water Available
Water: Public
Water Features: None
Window: Blinds
Local Schools
School District: Fayetteville
Listed By / Shown By
Listed By
Agency Name: Riverwood Home Real Estate
Shown By
Agent Name: The Jean Ann & Ron Gilbert Team
Agent Phone:
Agency Title: Crye-Leike Real Estate Services

Source: NWAKBOR MLS
Estimate Your Payment
Estimated Payment
$ 1,067.18 per month $943.53 Principal & Interest $0.00 Property Tax (data not provided by mls) $123.65 Homeowner's InsuranceChange Payment Information
Privacy Policy / DMCA Notice / ADA Accessibility


This site is hosted, designed and copyright
© 1994 - 2026 by
Delta Media Group, Inc. -- Patent Pending --
4281 W Huron Loop | MLS# 1356798
This single family home located at 4281 W Huron Loop , Fayetteville, AR 72704 is currently listed for sale with an asking price of $423,950. This property was built in 2026 and has 2 bedrooms and 2 full baths with 1766 sq. ft. W Huron Loop is located in the The Courtyards at Owl Creek subdivision within the Fayetteville school district. Search The Courtyards At Owl Creek real estate on www.gilbertteamnwa.com today.