The Jean Ann & Ron Gilbert Team

BEDS4
BATHS3 full
SQUARE FEET1,821
MLS#1361401
STATUSActive
PROPERTY TYPEResidential - Single Family
SUBDIVISIONn - a
SCHOOLGreenland
Property Description
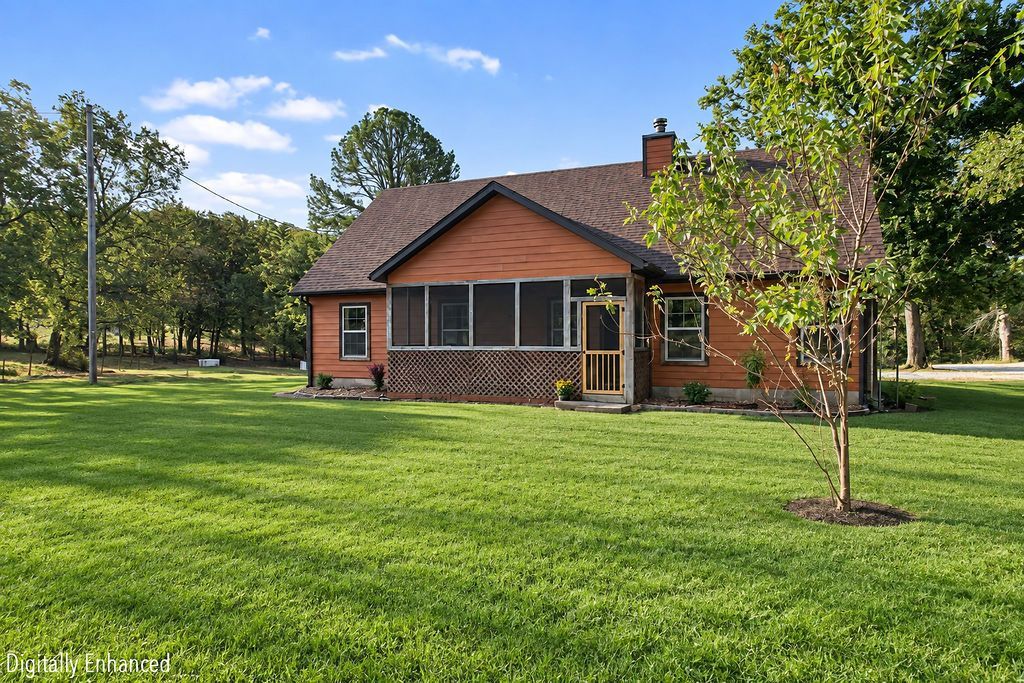
Private haven on 11 pristine acres! This captivating country retreat seamlessly blends rustic charm with modern efficiency, featuring an open-concept living area with vaulted ceilings and a cozy wood-burning fireplace. Delightful eat-in kitchen shines with stainless steel appliances and custom cabinetry. Thoughtfully designed with a split-bedroom floorplan, offers spacious bedrooms plus a versatile upstairs bonus room perfect for a game room or guest suite. Soak in breathtaking views from the charming front porch, or relax in comfort on the screened-in patio. Solar panels virtually eliminate monthly electricity bills, shielding you from rising utility costs. Outside features a 30' x 30' workshop with dual roll-up doors, alongside a climate-controlled loft equipped with full electrical, running water, and a tankless water heater. Located just 10 minutes from Fayetteville near I-49 and Highway 71-B, you enjoy peaceful country living with an effortless daily commute. Come feel the serene setting this one has to offer!
Property Features
Property Type: Residential - Single Family
Basement: None
Cooling: Central Air, Electric
Fireplaces: 1
Heating: Central, Electric
Home Style: Traditional
Lot Size: 11.00 Acres
Roof Type: Architectural, Shingle
Stories: 1.0
Taxes: $1,251
Year Built: 2006
Amenities
Ceiling Fan(s)
Cathedral Ceiling(s)
Eat-in Kitchen
Split Bedrooms
Walk-In Closet(s)
Gravel Driveway
Unpaved Driveway
Feature Descriptions
Appliances: Dishwasher, Electric Water Heater, Gas Range, Plumbed For Ice Maker
Exterior: Frame, Wood Siding
Fencimg: Partial
Fireplace: Living Room, Wood Burning
Flooring: Luxury Vinyl Plank, Tile
Laundry: Washer Hookup, Dryer Hookup
Lot: Landscaped, Not In Subdivision, None, Outside City Limits
Parcel#: 001-06932-000
Parking: Other
Parking Notes: Other
Patio/Porch: Patio, Porch, Screened
Sewer: Septic Tank
Utilities: Electricity Available, Natural Gas Available, Phone Available, Septic Available, Water Available
Water: Public
Water Features: None
Window: Double Pane Windows, Vinyl
Local Schools
School District: Greenland
Listed By / Shown By
Listed By
Agency Name: Keller Williams Market Pro Realty
Shown By
Agent Name: The Jean Ann & Ron Gilbert Team
Agent Phone:
Agency Title: Crye-Leike Real Estate Services

Source: NWAKBOR MLS
Estimate Your Payment
Estimated Payment
$ 1,412.96 per month $1,157.07 Principal & Interest $104.25 Property Tax $151.64 Homeowner's InsuranceChange Payment Information
Privacy Policy / DMCA Notice / ADA Accessibility


This site is hosted, designed and copyright
© 1994 - 2026 by
Delta Media Group, Inc. -- Patent Pending --
459 E Wallin Mountain Road | MLS# 1361401
This single family home located at 459 E Wallin Mountain Road, West Fork, AR 72774 is currently listed for sale with an asking price of $519,900. This property was built in 2006 and has 4 bedrooms and 3 full baths with 1821 sq. ft. E Wallin Mountain Road is located in the n - a subdivision within the Greenland school district. Search N - A real estate on www.gilbertteamnwa.com today.