The Jean Ann & Ron Gilbert Team

BEDS4
BATHS4 full
SQUARE FEET2,225
MLS#1356737
STATUSActive
PROPERTY TYPEResidential - Single Family
SUBDIVISIONRiley Armstrong
SCHOOLEureka Springs
Property Description
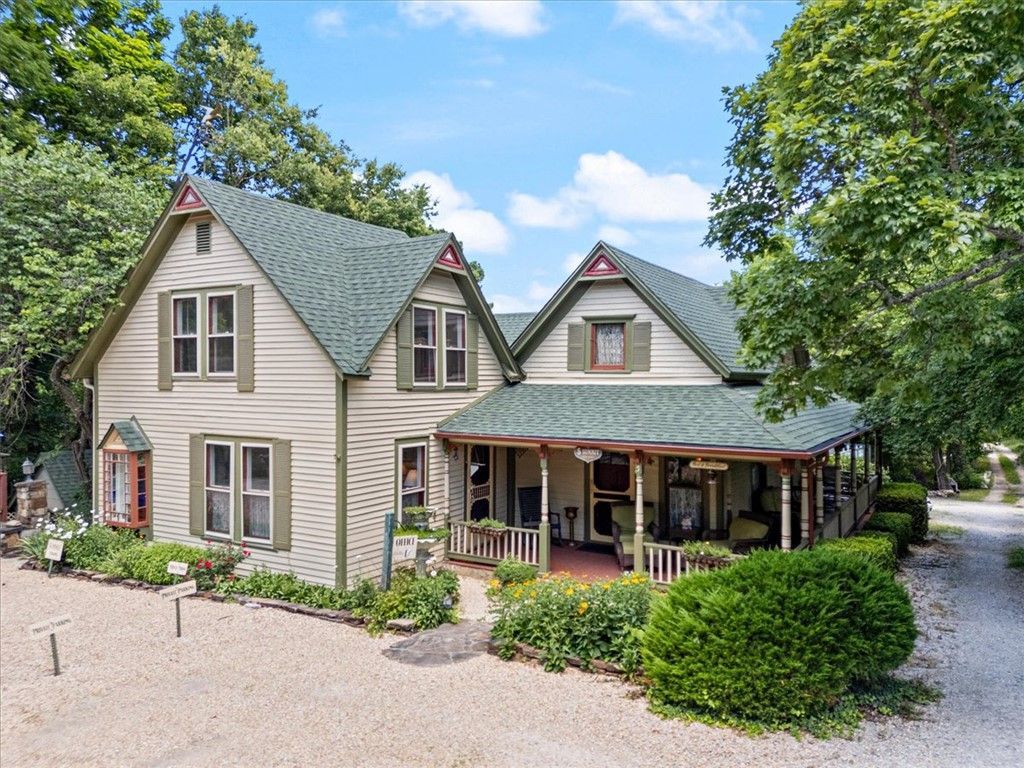
Charming 2 Story Victorian home, CIRCA 1883, with a lovely guest cottage that is centrally located on the Upper Historic Loop in Eureka Springs just blocks from the Crescent Hotel and downtown shopping and dinning. The 3BR/3BA home has original heart pine flooring, gorgeous pocket doors and historic charm that you just can't fake. The family chef will enjoy the kitchen upgrades including granite counters, glass tile back splash and stainless steel appliances. Multiple decks, porches, & private gardens are perfect for outdoor entertaining. The rear deck will have you feeling like you live in a tree house! Continue operating this successful grandfathered B&B or enjoy a private residence complete with a luxurious guest cottage. Well maintained with new exterior paint, newer roof, storm windows and two mini splits. Lots of storage in the walkout basement and also in the garden shed. Fenced in back yard is perfect for pets and privacy. Trolley stop is just steps from the front door and there is off street parking for 6
Property Features
Property Type: Residential - Single Family
Basement: Partial, Unfinished, Walk-Out Access, Crawl Space
Basement: Yes
Cooling: Ductless, Electric, Window Unit(s)
Fireplaces: 3
Heating: Ductless, Electric, Gas
Lot Size: 0.15 Acres
Roof Type: Architectural, Shingle
Stories: 2.0
Taxes: $2,969
Year Built: 1895
Amenities
Attic
Built-in Features
Ceiling Fan(s)
Cathedral Ceiling(s)
Granite Counters
Storage
Window Treatments
Gravel Driveway
Feature Descriptions
Appliances: Dryer, Dishwasher, Disposal, Gas Range, Gas Water Heater, Refrigerator, Range Hood, ENERGY STAR Qualified Appliances, Plumbed For Ice Maker
Community Features: Biking, Playground, Park, Near Fire Station, Near Hospital, Shopping, Trails/Paths
Days on Site: 1
Exterior: Frame
Fencimg: Back Yard
Fireplace: Electric, Gas Starter
Flooring: Carpet, Laminate, Wood
Laundry: Washer Hookup, Dryer Hookup
Lot: Central Business District, City Lot, Landscaped, Views
Parcel#: 925-01040-000
Patio/Porch: Balcony, Covered, Deck, Patio, Porch
Sewer: Public Sewer
Utilities: Electricity Available, Natural Gas Available, Sewer Available, Water Available, Recycling Collection
Water: Public
Water Features: None
Window: Blinds
Local Schools
School District: Eureka Springs
Listed By / Shown By
Listed By
Agency Name: Keller Williams Market Pro Realty Branch Office
Shown By
Agent Name: The Jean Ann & Ron Gilbert Team
Agent Phone:
Agency Title: Crye-Leike Real Estate Services

Source: NWAKBOR MLS
Estimate Your Payment
Estimated Payment
$ 1,631.89 per month $1,224.06 Principal & Interest $247.42 Property Tax $160.42 Homeowner's InsuranceChange Payment Information
Privacy Policy / DMCA Notice / ADA Accessibility


This site is hosted, designed and copyright
© 1994 - 2026 by
Delta Media Group, Inc. -- Patent Pending --
5 Summit Street | MLS# 1356737
This single family home located at 5 Summit Street , Eureka Springs, AR 72632 is currently listed for sale with an asking price of $550,000. This property was built in 1895 and has 4 bedrooms and 4 full baths with 2225 sq. ft. Summit Street is located in the Riley Armstrong subdivision within the Eureka Springs school district. Search Riley Armstrong real estate on www.gilbertteamnwa.com today.