The Jean Ann & Ron Gilbert Team

BEDS3
BATHS2 full
SQUARE FEET1,320
MLS#1356491
STATUSActive
PROPERTY TYPEResidential - Single Family
SUBDIVISIONLennie North
SCHOOLHarrison
Property Description
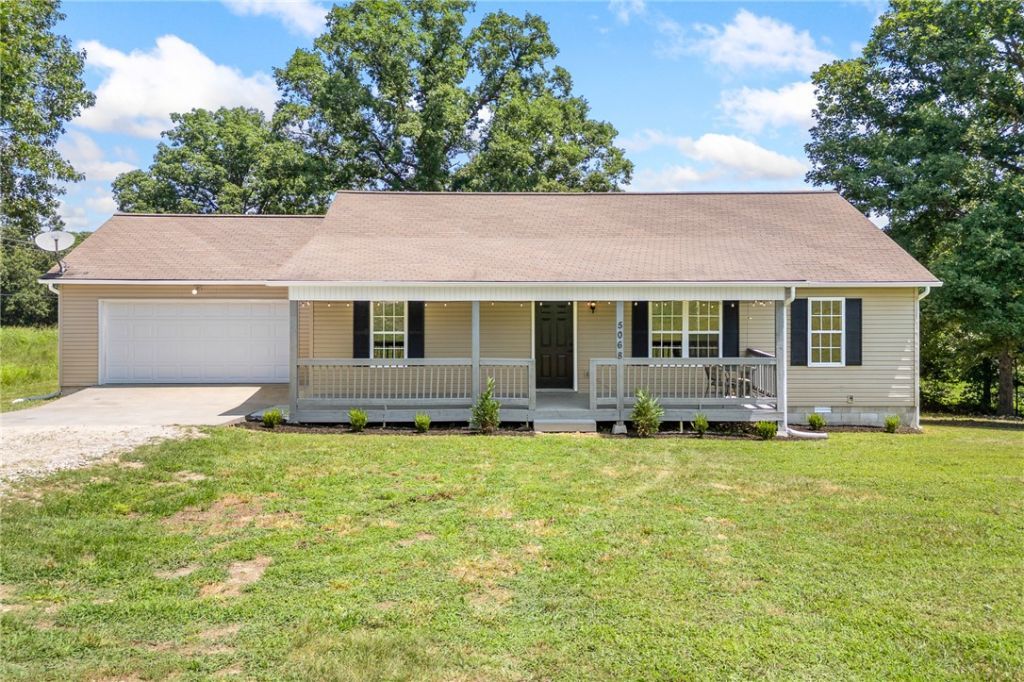
This is exactly what you've been looking for?and waiting to hit the market! This clean, cute 3-bedroom, 2-bath home sits on 0.80 m/l acres just a few miles north of Harrison, giving you the best of both worlds...a little room to breathe outside of town, but not too far from everything you need. It's fresh in all the right ways, move-in ready, and has a killer garage with plenty of space for vehicles, projects, storage, or all of the above. If you've been searching for a place with space, convenience, and value, this one deserves a look! *More acreage available for additional cost. Total lot size is 2.24 m/l acres.
Property Features
Property Type: Residential - Single Family
Basement: Crawl Space
Cooling: Central Air, Electric
Heating: Central, Electric
Home Style: Ranch
Lot Size: 0.80 Acres
Roof Type: Architectural, Shingle
Stories: 1.0
Taxes: $1,032
Year Built: 2013
Amenities
Eat-in Kitchen
None
Split Bedrooms
Gravel Driveway
Feature Descriptions
Appliances: Dishwasher, Electric Oven, Electric Water Heater, Refrigerator
Days on Site: 3
Exterior: Vinyl Siding
Fencimg: None
Flooring: Carpet, Vinyl
Laundry: Washer Hookup, Dryer Hookup
Lot: Landscaped, Level, None, Sloped
Parcel#: 367-00001-000
Parking: Attached, Garage
Parking Notes: Attached, Garage
Patio/Porch: Covered, Deck, Porch
Utilities: Electricity Available, Water Available
Water: Public
Water Features: None
Room Sizes
Utility Room: 13.31 X 7.20 Level - Main
Primary Bathroom: 13.31 X 8.76 Level - Main
Primary Bedroom: 13.34 X 12.46 Level - Main
Living Room: 17.81 X 12.52 Level - Main
Garage: 21.66 X 21.28 Level - Main
Bathroom: 7.75 X 4.94 Level - Main
Eatin Kitchen: 17.84 X 17.27 Level - Main
Bedroom: 11.23 X 9.36 Level - Main
Bedroom: 11.22 X 9.39 Level - Main
Local Schools
School District: Harrison
Listed By / Shown By
Listed By
Agency Name: Coldwell Banker Harris McHaney & Faucette-Harrison
Shown By
Agent Name: The Jean Ann & Ron Gilbert Team
Agent Phone:
Agency Title: Crye-Leike Real Estate Services

Source: NWAKBOR MLS
Estimate Your Payment
Estimated Payment
$ 639.54 per month $489.40 Principal & Interest $86.00 Property Tax $64.14 Homeowner's InsuranceChange Payment Information
Privacy Policy / DMCA Notice / ADA Accessibility


This site is hosted, designed and copyright
© 1994 - 2026 by
Delta Media Group, Inc. -- Patent Pending --
5068 Highway 7 N | MLS# 1356491
This single family home located at 5068 Highway 7 N, Harrison, AR 72601 is currently listed for sale with an asking price of $219,900. This property was built in 2013 and has 3 bedrooms and 2 full baths with 1320 sq. ft. Highway 7 N is located in the Lennie North subdivision within the Harrison school district. Search Lennie North real estate on www.gilbertteamnwa.com today.