The Jean Ann & Ron Gilbert Team

BEDS5
BATHS4 full 1 partial
SQUARE FEET3,529
MLS#1356596
STATUSActive
PROPERTY TYPEResidential - Single Family
SUBDIVISIONTwin Falls Add Ph Ii
SCHOOLFarmington
Property Description
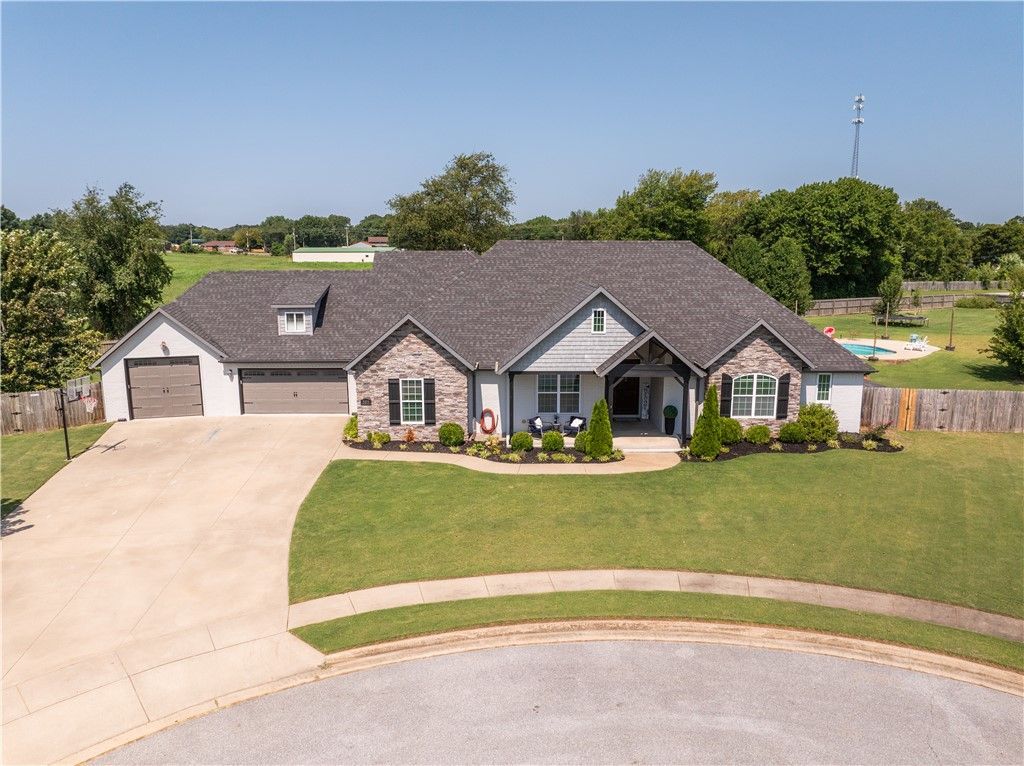
Tucked into a quiet cul-de-sac in Twin Falls neighborhood, this Craftsman sits on nearly an acre and offers 5 bedrooms, 4.5 baths, and 3,529sf of living space.The split floor plan centers on a cathedral-ceiling living room with gas fireplace, opening to an eat-in kitchen with granite counters.The main-level hosts a primary suite, 3 additional bedrooms and an office, while an upstairs suite includes a bedroom, full bath, bonus room, and a ladder-access playhouse nook adds flexible space for guests or hobbies. Step outside to a covered patio, heated saltwater pool, the hot tub conveys, too. An oversized 3car garage includes a storm shelter and a drivethru third bay with workshop and double gates. Additional highlights: central vacuum, whole-home sound wiring, soffit electrical, wood privacy fencing, and professional grade gas range, double door refrigerator, washer, and dryer that convey. Minutes from Fayetteville, the University of Arkansas, and Hwy49, with Farmington's smalltown charm and top schools close to home.
Property Features
Property Type: Residential - Single Family
Basement: None
Cooling: Central Air, Electric
Fireplaces: 1
Heating: Central, Gas
Home Style: Craftsman
Lot Size: 0.95 Acres
Roof Type: Architectural, Shingle
Stories: 2.0
Taxes: $3,960
Year Built: 2017
Amenities
Attic
Built-in Features
Ceiling Fan(s)
Cathedral Ceiling(s)
Eat-in Kitchen
Granite Counters
Pantry
Split Bedrooms
Storage
Walk-In Closet(s)
Window Treatments
Concrete Driveway
Feature Descriptions
Appliances: Dryer, Dishwasher, Disposal, Gas Range, Gas Water Heater, Microwave, Refrigerator, Range Hood, Washer
Community Features: Park, Shopping
Days on Site: 3
Exterior: Brick, Rock
Fencimg: Back Yard, Privacy, Wood
Fireplace: Gas Log
Flooring: Brick, Carpet, Laminate, Simulated Wood, Tile
Laundry: Washer Hookup, Dryer Hookup
Lot: Cul-De-Sac, City Lot, Level, Near Park, Subdivision
Parcel#: 760-02889-000
Parking: Attached, Garage, Garage Door Opener, Workshop in Garage
Parking Notes: Attached, Garage, Garage Door Opener, Workshop in Gar
Patio/Porch: Covered, Patio
Pool: Heated, In Ground, Pool, Private, Salt Water
Sewer: Septic Tank
Swimming Pool: Yes
Utilities: Natural Gas Available, Septic Available, Water Available, Recycling Collection
Water: Public
Water Features: None
Window: Double Pane Windows, Blinds
Room Sizes
Bonus Room: 15 X 9 Level - Second
Living Room: 15 X 22 Level - Main
Kitchen: 27 X 12 Level - Main
Other: 12 X 12 Level - Main
Utility Room: 9 X 10 Level - Main
Bedroom: 14 X 14 Level - Second
Bedroom: 14 X 11 Level - Main
Bedroom: 11 X 12 Level - Main
Bedroom: 14 X 12 Level - Main
Primary Bedroom: 19 X 16 Level - Main
Local Schools
School District: Farmington
Listed By / Shown By
Listed By
Agency Name: Collier & Associates
Shown By
Agent Name: The Jean Ann & Ron Gilbert Team
Agent Phone:
Agency Title: Crye-Leike Real Estate Services

Source: NWAKBOR MLS
Estimate Your Payment
Estimated Payment
$ 2,532.58 per month $1,947.37 Principal & Interest $330.00 Property Tax $255.21 Homeowner's InsuranceChange Payment Information
Privacy Policy / DMCA Notice / ADA Accessibility


This site is hosted, designed and copyright
© 1994 - 2026 by
Delta Media Group, Inc. -- Patent Pending --
509 Waterfalls Court | MLS# 1356596
This single family home located at 509 Waterfalls Court , Farmington, AR 72730 is currently listed for sale with an asking price of $875,000. This property was built in 2017 and has 5 bedrooms and 4 full and 1 partial baths with 3529 sq. ft. Waterfalls Court is located in the Twin Falls Add Ph Ii subdivision within the Farmington school district. Search Twin Falls Add Ph Ii real estate on www.gilbertteamnwa.com today.