The Jean Ann & Ron Gilbert Team

BEDS4
BATHS2 full 1 partial
SQUARE FEET4,128
MLS#1356537
STATUSActive
PROPERTY TYPEResidential - Single Family
SCHOOLDeer Mount Judea
Property Description
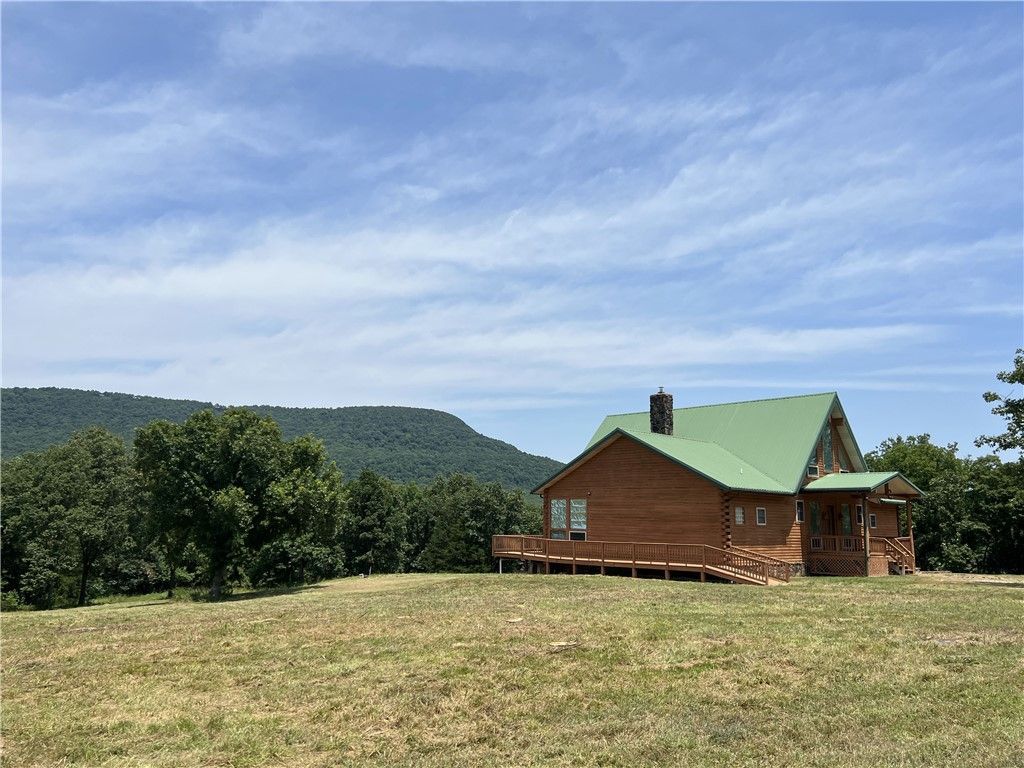
Beautiful views with this secluded log home on 207 acres m/l joining the Ozark National Forest WMA. The private home built in 2005 features 4 BR, 2.5 BA, 4,128 SQFT, 2.5 car garage, hardwood floors, large windows, metal roof, HVAC (2020), large master suite with walk-in closet, bathroom, and walk-in shower, two covered decks, loft bedroom, office, dumbwaiter in pantry, built-in vacuum cleaner system, and so much more. The land is mostly wooded with several ponds, springs, the left fork of Big Creek, and a 30 x 40 metal workshop with a 10ft lean-to on the back. Water source is a 36,000 gallon underground filtered water cistern system. There is a 1,000 gallon underground propane tank. The home is being sold AS IS and the home will need some repairs in the basement do to a water pipe leak. Come take a look today.
Property Features
Property Type: Residential - Single Family
Basement: Full, Finished, Unfinished, Walk-Out Access
Basement: Yes
Cooling: Central Air, Heat Pump
Fireplaces: 1
Heating: Central, Propane
Lot Size: 207.05 Acres
Roof Type: Metal
Stories: 2.0
Taxes: $3,960
Year Built: 2005
Amenities
Ceiling Fan(s)
Cathedral Ceiling(s)
Granite Counters
Pantry
Walk-In Closet(s)
Gravel Driveway
Feature Descriptions
Appliances: Double Oven, Dryer, Dishwasher, Gas Cooktop, Disposal, Propane Water Heater, Refrigerator, Range Hood, Washer
Community Features: Near National Forest
Days on Site: 4
Exterior: Log Siding, Wood Siding
Fencimg: Partial
Fireplace: Insert, Living Room
Flooring: Concrete, Wood
Laundry: Washer Hookup, Dryer Hookup
Lot: Outside City Limits, Rural Lot, Secluded, Views, Wooded
Parcel#: 001-04936-000
Parking: Attached, Garage, Asphalt, Garage Door Opener
Parking Notes: Attached, Garage, Asphalt, Garage Door Opener
Patio/Porch: Covered, Deck, Porch
Sewer: Septic Tank
Utilities: Electricity Available, Propane, Septic Available, Water Available
Water: Public
Water Features: Creek, Pond
Window: Double Pane Windows
Room Sizes
Den: 18 X 14 Level - Basement
Bedroom: 17 X 14 Level - Second
Bedroom: 12.6 X 12 Level - Main
Bedroom: 16.6 X 12 Level - Basement
Primary Bedroom: 21 X 19 Level - Main
Dining Room: 16 X 11 Level - Main
Kitchen: 16 X 16 Level - Main
Living Room: 39 X 27 Level - Main
Local Schools
School District: Deer Mount Judea
Listed By / Shown By
Listed By
Agency Name: Ozark Haven Realty
Shown By
Agent Name: The Jean Ann & Ron Gilbert Team
Agent Phone:
Agency Title: Crye-Leike Real Estate Services

Source: NWAKBOR MLS
Estimate Your Payment
Estimated Payment
$ 2,343.53 per month $1,780.23 Principal & Interest $330.00 Property Tax $233.30 Homeowner's InsuranceChange Payment Information
Privacy Policy / DMCA Notice / ADA Accessibility


This site is hosted, designed and copyright
© 1994 - 2026 by
Delta Media Group, Inc. -- Patent Pending --
510 Nc 6464 | MLS# 1356537
This single family home located at 510 Nc 6464, Vendor, AR 72683 is currently listed for sale with an asking price of $799,900. This property was built in 2005 and has 4 bedrooms and 2 full and 1 partial baths with 4128 sq. ft. Nc 6464 is located within the Deer Mount Judea school district. Search Vendor real estate on www.gilbertteamnwa.com today.