The Jean Ann & Ron Gilbert Team

BEDS4
BATHS3 full
SQUARE FEET2,465
MLS#1356556
STATUSActive
PROPERTY TYPEResidential - Single Family
SUBDIVISIONPreston Park Ph II Bentonville
SCHOOLBentonville
Property Description
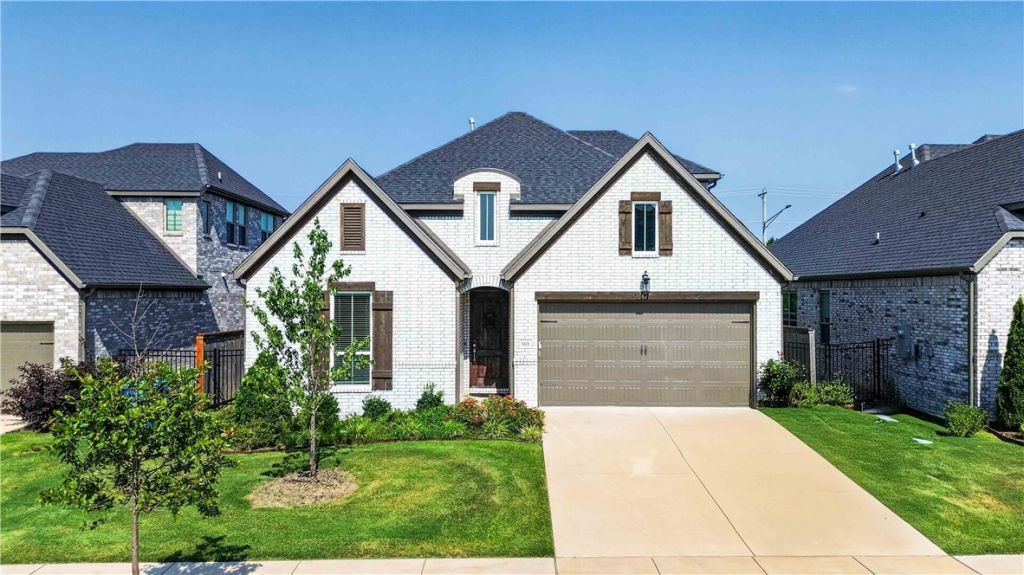
Beautiful Buffington Homes Dogwood floor plan featuring 4 bedrooms, 3 full baths, and 10' ceilings with an open-concept design perfect for everyday living and entertaining. The spacious kitchen offers quartz countertops, a large center island, abundant cabinetry, and a pantry overlooking the dining and family room. Hardwood flooring enhances the main living areas, creating a warm and inviting atmosphere. The private owner's suite includes a spacious walk-in closet and a luxurious bath. Secondary bedrooms are well positioned, and the secondary bath features a walk-in shower. Enjoy outdoor living year-round on the extended covered patio, ideal for relaxing or hosting guests. Additional upgrades include prewiring for a sound system. Quality craftsmanship, modern finishes, and thoughtful design make this home an exceptional choice for comfort, style, and functionality. Conveniently located near schools, shopping, dining, and everyday amenities, this home offers the perfect blend of elegance, comfort, and convenience.
Property Features
Property Type: Residential - Single Family
Basement: None
Cooling: Central Air
Fenced: Yes
Heating: Central, Gas
Lot Size: 0.15 Acres
Roof Type: Architectural, Shingle
Stories: 2.0
Taxes: $6,157
Year Built: 2023
Amenities
Attic
Ceiling Fan(s)
Eat-in Kitchen
Pantry
Quartz Counters
Storage
Smart Home
Walk-In Closet(s)
Window Treatments
Concrete Driveway
Feature Descriptions
Appliances: Counter Top, Dishwasher, Gas Cooktop, Disposal, Gas Water Heater, Hot Water Circulator, Microwave, Range Hood
Community Features: Biking, Playground, Near Fire Station, Near Hospital, Near Schools, Park, Pool, Shopping, Sidewalks, Trails/Paths
Days on Site: 3
Exterior: Brick
Fencimg: Fenced, Privacy, Wood
Flooring: Carpet, Tile, Wood
HOA Fee: 1750/ Annually
Laundry: Washer Hookup, Dryer Hookup
Lot: Central Business District, City Lot, Landscaped, Level, Near Park, Subdivision
Parcel#: 01-20419-000
Parking: Attached, Garage, Garage Door Opener
Parking Notes: Attached, Garage, Garage Door Opener
Patio/Porch: Covered, Patio
Pool: Pool, Community
Sewer: Public Sewer
Swimming Pool: Yes
Utilities: Electricity Available, Natural Gas Available, Sewer Available, Water Available
Water: Public
Water Features: None
Window: Double Pane Windows, Blinds
Local Schools
School District: Bentonville
Listed By / Shown By
Listed By
Agency Name: Kaufmann Realty, LLC
Shown By
Agent Name: The Jean Ann & Ron Gilbert Team
Agent Phone:
Agency Title: Crye-Leike Real Estate Services

Source: NWAKBOR MLS
Estimate Your Payment
Estimated Payment
$ 2,157.40 per month $1,453.80 Principal & Interest $513.08 Property Tax $190.52 Homeowner's InsuranceChange Payment Information
Privacy Policy / DMCA Notice / ADA Accessibility


This site is hosted, designed and copyright
© 1994 - 2026 by
Delta Media Group, Inc. -- Patent Pending --
5101 SW Bedford Road | MLS# 1356556
This single family home located at 5101 SW Bedford Road , Bentonville, AR 72713 is currently listed for sale with an asking price of $653,225. This property was built in 2023 and has 4 bedrooms and 3 full baths with 2465 sq. ft. SW Bedford Road is located in the Preston Park Ph II Bentonville subdivision within the Bentonville school district. Search Preston Park Ph II Bentonville real estate on www.gilbertteamnwa.com today.