The Jean Ann & Ron Gilbert Team

BEDS5
BATHS2 full 1 partial
SQUARE FEET2,516
MLS#1355906
STATUSPending
PROPERTY TYPEResidential - Single Family
SUBDIVISIONHighland Knolls Ph 1 Rogers
SCHOOLRogers
Property Description
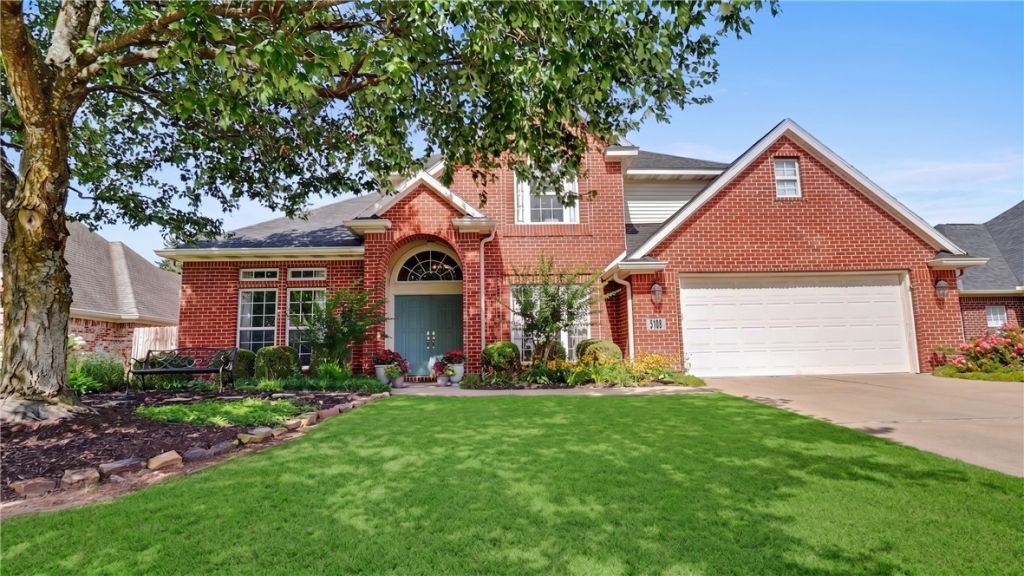
Charming 5 bedroom 2 1/2 bath home in Highland Knolls Subdivision. Primary bedroom, Office, Dining, Kitchen and Living on Main level. Walk out to amazing covered back patio area with Bar and built-in grill. Large hot tub conveys with the home. Landscaped back yard with nicely manicured grass plus halfcourt basketball area. Wonderful back yard to entertain family and friends. Primary bath has updated countertops and tile around tub and in walk-in shower. 1/2 bath just off foyer area on main level next to utility room. Kitchen has updated countertops and stainless appliances. Second floor has 4 bedrooms and a full bathroom. One room is larger and can double as a bonus room. This well maintained home is located near Razorback Greenway trail system. Neighborhood playground/park just a few homes down the street. 5 minutes to Top Golf or Wal-Mart AMP and Promenade Mall. 10 minutes to Wal-Mart H.O. and J.B. Hunt. Come check out this amazing home before its gone.
Property Features
Property Type: Residential - Single Family
Cooling: Central Air
Fireplaces: 1
Heating: Central
Lot Size: 0.25 Acres
Roof Type: Architectural, Shingle
Stories: 2.0
Taxes: $3,033
Year Built: 1999
Amenities
Attic
Built-in Features
Ceiling Fan(s)
Eat-in Kitchen
Granite Counters
Storage
Walk-In Closet(s)
Window Treatments
Concrete Driveway
Feature Descriptions
Appliances: Double Oven, Dishwasher, Electric Range, Gas Water Heater, Microwave Hood Fan, Microwave, Self Cleaning Oven, Plumbed For Ice Maker
Community Features: Biking, Near Fire Station, Near Hospital, Near Schools, Park, Shopping, Trails/Paths
Days on Site: 7
Exterior: Brick
Fencimg: Back Yard, Privacy, Wood
Fireplace: Gas Log
Flooring: Carpet, Tile, Wood
HOA Fee: 200/ Annually
Laundry: Washer Hookup, Dryer Hookup
Lot: Central Business District, City Lot, Landscaped, Level, Near Park, Subdivision
Parcel#: 02-13396-000
Parking: Attached, Garage, Garage Door Opener
Parking Notes: Attached, Garage, Garage Door Opener
Patio/Porch: Covered, Patio
Sewer: Public Sewer
Utilities: Cable Available, Electricity Available, Natural Gas Available, High Speed Internet Available, Phone Available, Sewer Available, Water Available
Water: Public
Water Features: None
Window: Blinds
Local Schools
School District: Rogers
Listed By / Shown By
Listed By
Agency Name: Keller Williams Market Pro Realty Branch Office
Shown By
Agent Name: The Jean Ann & Ron Gilbert Team
Agent Phone:
Agency Title: Crye-Leike Real Estate Services

Source: NWAKBOR MLS
Estimate Your Payment
Estimated Payment
$ 1,763.09 per month $1,335.34 Principal & Interest $252.75 Property Tax $175.00 Homeowner's InsuranceChange Payment Information
Privacy Policy / DMCA Notice / ADA Accessibility


This site is hosted, designed and copyright
© 1994 - 2026 by
Delta Media Group, Inc. -- Patent Pending --
5108 S 45th Street | MLS# 1355906
This single family home located at 5108 S 45th Street, Rogers, AR 72758 is currently listed for sale with an asking price of $600,000. This property was built in 1999 and has 5 bedrooms and 2 full and 1 partial baths with 2516 sq. ft. S 45th Street is located in the Highland Knolls Ph 1 Rogers subdivision within the Rogers school district. Search Highland Knolls Ph 1 Rogers real estate on www.gilbertteamnwa.com today.