The Jean Ann & Ron Gilbert Team

BEDS3
BATHS3 full 1 partial
SQUARE FEET2,700
MLS#1356550
STATUSActive
PROPERTY TYPEResidential - Townhouse
SUBDIVISIONPinnacle Heights Rogers
SCHOOLRogers
Property Description
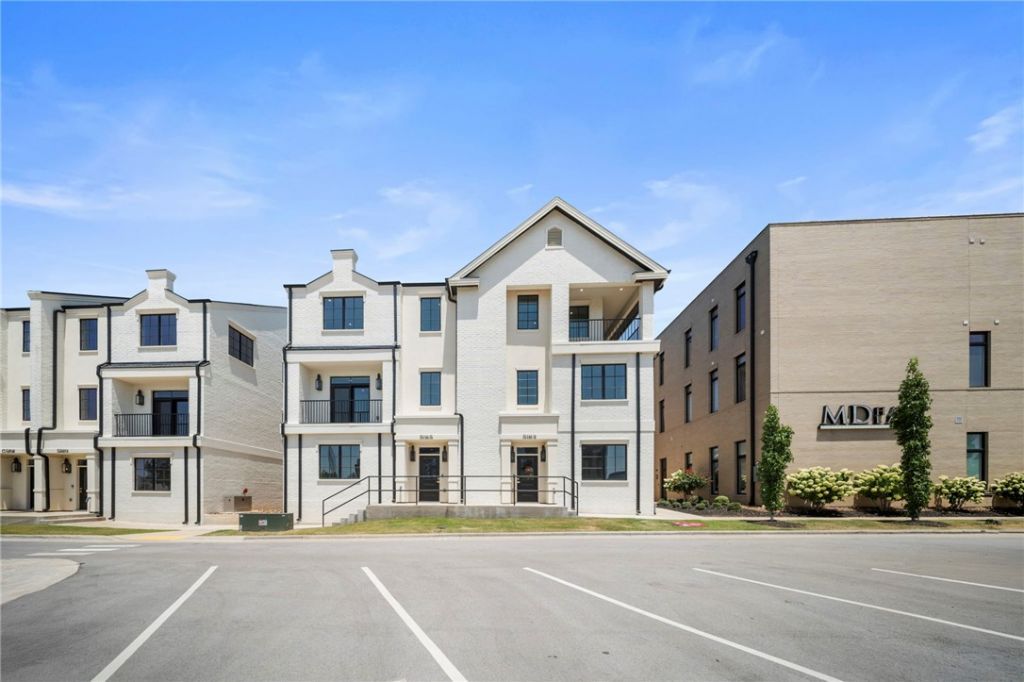
Rare opportunity to own two Brownstones in Pinnacle Heights as a package, offering nearly 5,000 square feet of luxury living in one of Northwest Arkansas' most sought-after locations. This unique combination provides exceptional flexibility for multigenerational living, executive housing, or investment potential. One residence features the main living area and kitchen on the first floor, a private elevator, and an expansive primary suite occupying the third level with a wraparound balcony. The adjoining residence offers a two-car garage with the kitchen, dining, and living areas on the second floor. Together, the homes offer thoughtfully designed living spaces with upscale finishes throughout. Located in the heart of Pinnacle Heights, you'll enjoy unmatched walkability to premier shopping, restaurants, coffee shops, fitness studios, salons, and entertainment. Residents also receive a 1-year paid Social Membership to Pinnacle Country Club, providing access to dining, fitness, pool, and social amenities.
Property Features
Property Type: Residential - Townhouse
Cooling: Central Air, Electric
Fireplaces: 1
Heating: Central, Electric
Lot Size: 0.02 Acres
Roof Type: Architectural, Shingle
Stories: 3.0
Taxes: $8,960
Year Built: 2024
Amenities
Wet Bar
Ceiling Fan(s)
Eat-in Kitchen
Pantry
Programmable Thermostat
Quartz Counters
Split Bedrooms
Walk-In Closet(s)
Feature Descriptions
Accessibility: Accessible Elevator Installed
Appliances: Dishwasher, Disposal, Gas Range, Microwave, Refrigerator, Self Cleaning Oven, Tankless Water Heater, ENERGY STAR Qualified Appliances, Plumbed For Ice Maker
Community Features: Biking, Near Fire Station, Near Hospital, Near Schools, Park, Shopping, Sidewalks, Trails/Paths
Days on Site: 3
Exterior: Brick
Fencimg: None
Fireplace: Family Room, Gas Log
Flooring: Carpet, Wood
Laundry: Washer Hookup, Dryer Hookup
Lot: Central Business District, City Lot, Level, Near Park
Parcel#: 02-22636-073
Parking: Attached, Garage, Garage Door Opener, No Driveway
Parking Notes: Attached, Garage, Garage Door Opener, No Driveway
Patio/Porch: Balcony
Sewer: Public Sewer
Utilities: Electricity Available, Natural Gas Available, Sewer Available, Water Available
Water: Public
Water Features: None
Local Schools
School District: Rogers
Listed By / Shown By
Listed By
Agency Name: Collier & Associates- Rogers Branch
Shown By
Agent Name: The Jean Ann & Ron Gilbert Team
Agent Phone:
Agency Title: Crye-Leike Real Estate Services

Source: NWAKBOR MLS
Estimate Your Payment
Estimated Payment
$ 2,571.66 per month $1,613.54 Principal & Interest $746.67 Property Tax $211.46 Homeowner's InsuranceChange Payment Information
Privacy Policy / DMCA Notice / ADA Accessibility


This site is hosted, designed and copyright
© 1994 - 2026 by
Delta Media Group, Inc. -- Patent Pending --
5189 Pauline Whitaker Parkway | MLS# 1356550
This townhouse located at 5189 Pauline Whitaker Parkway , Rogers, AR 72758 is currently listed for sale with an asking price of $725,000. This property was built in 2024 and has 3 bedrooms and 3 full and 1 partial baths with 2700 sq. ft. Pauline Whitaker Parkway is located in the Pinnacle Heights Rogers subdivision within the Rogers school district. Search Pinnacle Heights Rogers real estate on www.gilbertteamnwa.com today.