The Jean Ann & Ron Gilbert Team

BEDS3
BATHS2 full
SQUARE FEET1,985
MLS#1356402
STATUSActive
PROPERTY TYPEResidential - Single Family
SUBDIVISIONMorganshire Sub Bvv
SCHOOLBentonville
Property Description
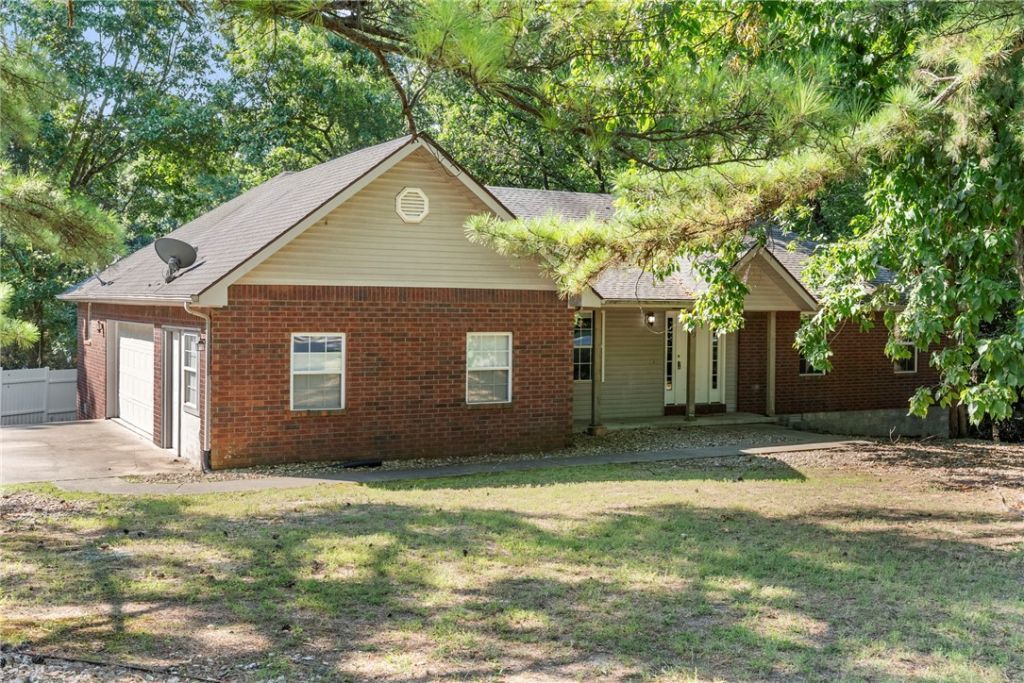
Adventure, convenience, and flexible living come together in this home, offering the best of the Bella Vista lifestyle. Set on a beautifully shaded corner lot, you'll enjoy direct access to Bella Vista's renowned biking and walking trails right outside your front door. The nearby Metfield Recreation Complex features golf, pools, tennis, pickleball, fitness facilities, and more, with several additional golf courses just minutes away. Inside, the bright 8x12 enclosed sun porch is the perfect place to relax and enjoy the peaceful surroundings year-round. A spacious 20x12 bonus room attached to the garage offers endless possibilities as a home office, studio, workout space, or hobby room. You'll also find a rare 303 sq. ft. basement workshop that provides exceptional space for projects, storage, or additional flex use. With mature trees, versatile spaces, and an unbeatable location close to Bella Vista's premier amenities, schedule your private showing to see all this home has to offer!
Property Features
Property Type: Residential - Single Family
Basement: None, Crawl Space
Cooling: Central Air, Electric
Fireplaces: 1
Heating: Propane
Lot Size: 0.42 Acres
Roof Type: Architectural, Shingle
Stories: 1.0
Taxes: $2,966
Year Built: 1994
Amenities
Attic
Built-in Features
Ceiling Fan(s)
Eat-in Kitchen
Storage
Walk-In Closet(s)
Workshop
Concrete Driveway
Feature Descriptions
Appliances: Dishwasher, Electric Range, Electric Water Heater, Microwave
Community Features: Biking, Park, Trails/Paths
Days on Site: 4
Exterior: Brick
Fencimg: None
Fireplace: Wood Burning
Flooring: Laminate, Simulated Wood, Tile
Lot: Corner Lot, Level, Near Park, Subdivision
Parcel#: 16-21419-000
Parking: Attached, Garage, Garage Door Opener
Parking Notes: Attached, Garage, Garage Door Opener
Patio/Porch: Covered
Utilities: Sewer Available, Water Available
Water: Public
Water Features: None
Local Schools
School District: Bentonville
Listed By / Shown By
Listed By
Agency Name: Collier & Associates- Rogers Branch
Shown By
Agent Name: The Jean Ann & Ron Gilbert Team
Agent Phone:
Agency Title: Crye-Leike Real Estate Services

Source: NWAKBOR MLS
Estimate Your Payment
Estimated Payment
$ 1,221.52 per month $861.46 Principal & Interest $247.17 Property Tax $112.90 Homeowner's InsuranceChange Payment Information
Privacy Policy / DMCA Notice / ADA Accessibility


This site is hosted, designed and copyright
© 1994 - 2026 by
Delta Media Group, Inc. -- Patent Pending --
53 Morganshire Drive | MLS# 1356402
This single family home located at 53 Morganshire Drive, Bella Vista, AR 72714 is currently listed for sale with an asking price of $387,075. This property was built in 1994 and has 3 bedrooms and 2 full baths with 1985 sq. ft. Morganshire Drive is located in the Morganshire Sub Bvv subdivision within the Bentonville school district. Search Morganshire Sub Bvv real estate on www.gilbertteamnwa.com today.