The Jean Ann & Ron Gilbert Team

BEDS3
BATHS2 full 1 partial
SQUARE FEET1,521
MLS#1356552
STATUSActive
PROPERTY TYPEResidential - Single Family
SUBDIVISIONJohnson Square Ph 1B
SCHOOLFayetteville
Property Description
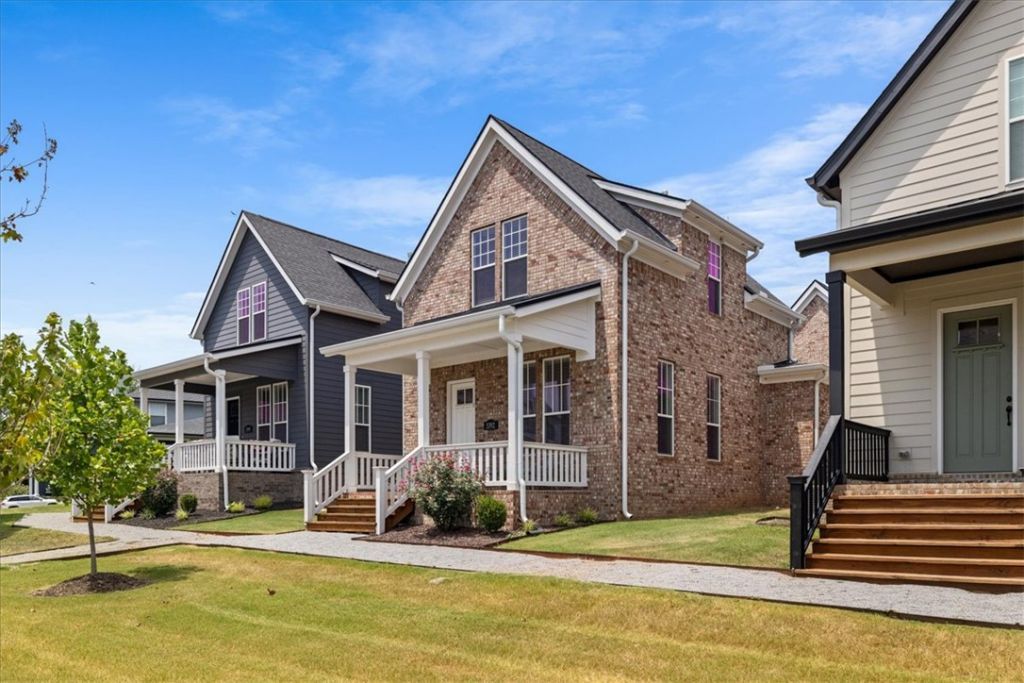
Welcome to Johnson Square a walkable, coastal-cottage inspired community designed to feel like a stroll through a charming seaside town, without ever leaving the Ozarks. Step outside and walk to Pizzeria Ruby, Hail Fellow Well Met, and a local bagel shop with more dining and retail on the way as the neighborhood's Warehouse District continues to grow. This 3BR/2.5BA home features a main-floor primary suite, plus two beds and a full bath up with high-end carpet. Granite counters, high-end tile, and soft-close drawers and doors throughout, with plenty of storage. Half bath on main. Detached garage.This one blends location, walkability, and easy living in a way NWA rarely offers. Come see it for yourself.
Property Features
Property Type: Residential - Single Family
Cooling: Central Air, Electric
Heating: Central, Electric
Lot Size: 0.07 Acres
Roof Type: Fiberglass, Shingle
Stories: 2.0
Taxes: $3,426
Year Built: 2022
Amenities
Ceiling Fan(s)
Eat-in Kitchen
Pantry
Programmable Thermostat
Quartz Counters
Smart Home
Walk-In Closet(s)
Window Treatments
Concrete Driveway
Feature Descriptions
Appliances: Dishwasher, Gas Cooktop, Disposal, Gas Oven, Gas Water Heater, Microwave, Range Hood, Self Cleaning Oven
Days on Site: 3
Exterior: Masonite
Fencimg: None
Flooring: Carpet, Luxury Vinyl Plank, Tile
Laundry: Washer Hookup, Dryer Hookup
Lot: Central Business District, Cleared, City Lot, Level, Subdivision
Parcel#: 785-19383-000
Parking: Attached, Garage, Garage Door Opener
Parking Notes: Attached, Garage, Garage Door Opener
Patio/Porch: Covered, Porch
Sewer: Public Sewer
Utilities: Cable Available, Electricity Available, Natural Gas Available, Sewer Available, Water Available
Water: Public
Water Features: None
Window: Blinds
Local Schools
School District: Fayetteville
Listed By / Shown By
Listed By
Agency Name: Collier & Associates- Rogers Branch
Shown By
Agent Name: The Jean Ann & Ron Gilbert Team
Agent Phone:
Agency Title: Crye-Leike Real Estate Services

Source: NWAKBOR MLS
Estimate Your Payment
Estimated Payment
$ 1,506.36 per month $1,079.40 Principal & Interest $285.50 Property Tax $141.46 Homeowner's InsuranceChange Payment Information
Privacy Policy / DMCA Notice / ADA Accessibility


This site is hosted, designed and copyright
© 1994 - 2026 by
Delta Media Group, Inc. -- Patent Pending --
5392 Crescent Street | MLS# 1356552
This single family home located at 5392 Crescent Street , Springdale, AR 72762 is currently listed for sale with an asking price of $485,000. This property was built in 2022 and has 3 bedrooms and 2 full and 1 partial baths with 1521 sq. ft. Crescent Street is located in the Johnson Square Ph 1B subdivision within the Fayetteville school district. Search Johnson Square Ph 1B real estate on www.gilbertteamnwa.com today.