The Jean Ann & Ron Gilbert Team

BEDS3
BATHS2 full 1 partial
SQUARE FEET2,052
MLS#1356290
STATUSActive
PROPERTY TYPEResidential - Single Family
SUBDIVISIONHunters Run Sub Rogers
SCHOOLRogers
Property Description
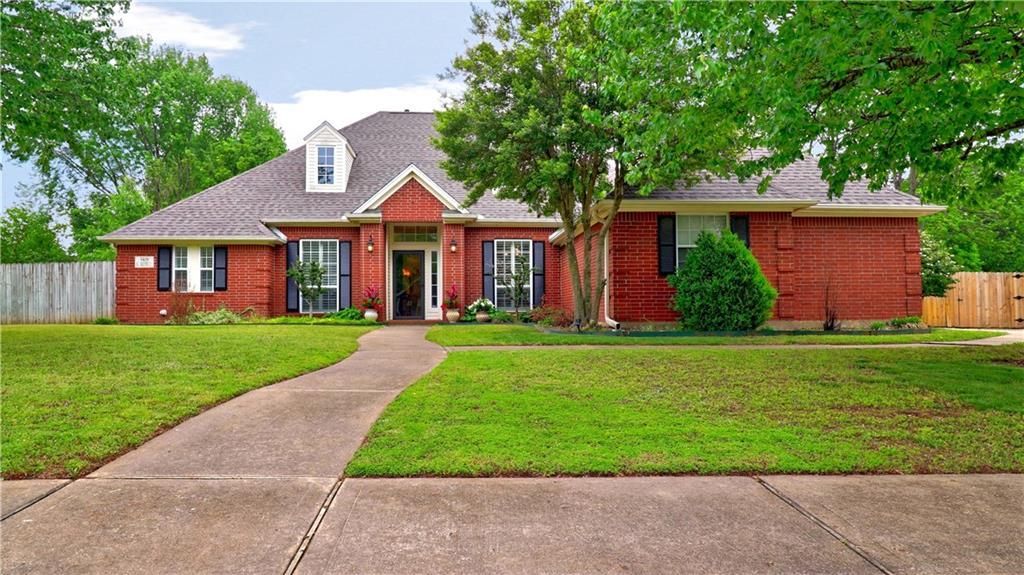
Beautifully maintained home in a highly desirable Rogers location! This spacious home features a functional open-concept layout designed for comfortable everyday living. The kitchen offers ample cabinet and counter space, a large island, and opens seamlessly to the dining and living areas, making it perfect for entertaining. The thoughtfully designed floor plan provides added privacy for the primary suite, complete with a walk-in closet and private bath.Enjoy the fully fenced backyard with plenty of space for outdoor activities, pets, or relaxing evenings. Conveniently located just minutes from I-49, shopping, dining, and entertainment. Outdoor enthusiasts will love the nearby Razorback Greenway and bike trails, while families will appreciate the close proximity to Lisa Academy Rogers-Bentonville and other highly regarded schools. This move-in-ready home offers the perfect blend of comfort, convenience, and an outstanding Northwest Arkansas lifestyle. Don't miss this opportunity!
Property Features
Property Type: Residential - Single Family
Cooling: Central Air, Heat Pump
Fireplaces: 1
Heating: Central, Heat Pump
Lot Size: 0.35 Acres
Roof Type: Asphalt, Shingle
Stories: 1.0
Taxes: $4,466
Year Built: 1995
Amenities
Attic
Built-in Features
Ceiling Fan(s)
Cathedral Ceiling(s)
Eat-in Kitchen
Granite Counters
Pantry
Programmable Thermostat
Split Bedrooms
Storage
Smart Home
Walk-In Closet(s)
Window Treatments
Feature Descriptions
Appliances: Dishwasher, Gas Water Heater, Microwave Hood Fan, Microwave, Plumbed For Ice Maker
Community Features: Biking, Near Fire Station, Park, Shopping, Sidewalks, Trails/Paths
Days on Site: 3
Exterior: Brick
Fencimg: Full, Privacy, Wood
Fireplace: Gas Log, Living Room
Flooring: Carpet, Luxury Vinyl Plank, Tile
Laundry: Washer Hookup, Dryer Hookup
Lot: Central Business District, Cleared, Cul-De-Sac, Industrial Park, Landscaped, Level, Near Park, Outside City Limits, Subdivision
Parcel#: 02-13252-000
Parking: Attached, Garage, Asphalt
Parking Notes: Attached, Garage, Asphalt
Patio/Porch: Porch
Sewer: Public Sewer
Utilities: Electricity Available, Natural Gas Available, Sewer Available, Water Available
Water: Public
Water Features: None
Window: Blinds
Local Schools
School District: Rogers
Listed By / Shown By
Listed By
Agency Name: DC Real Estate
Shown By
Agent Name: The Jean Ann & Ron Gilbert Team
Agent Phone:
Agency Title: Crye-Leike Real Estate Services

Source: NWAKBOR MLS
Estimate Your Payment
Estimated Payment
$ 1,630.78 per month $1,112.78 Principal & Interest $372.17 Property Tax $145.83 Homeowner's InsuranceChange Payment Information
Privacy Policy / DMCA Notice / ADA Accessibility


This site is hosted, designed and copyright
© 1994 - 2026 by
Delta Media Group, Inc. -- Patent Pending --
5408 W Redbud Street | MLS# 1356290
This single family home located at 5408 W Redbud Street , Rogers, AR 72758 is currently listed for sale with an asking price of $500,000. This property was built in 1995 and has 3 bedrooms and 2 full and 1 partial baths with 2052 sq. ft. W Redbud Street is located in the Hunters Run Sub Rogers subdivision within the Rogers school district. Search Hunters Run Sub Rogers real estate on www.gilbertteamnwa.com today.