The Jean Ann & Ron Gilbert Team

BEDS4
BATHS4 full 1 partial
SQUARE FEET3,710
MLS#1356429
STATUSActive
PROPERTY TYPEResidential - Single Family
SUBDIVISIONBordeaux Sub Rogers
SCHOOLBenton
Property Description
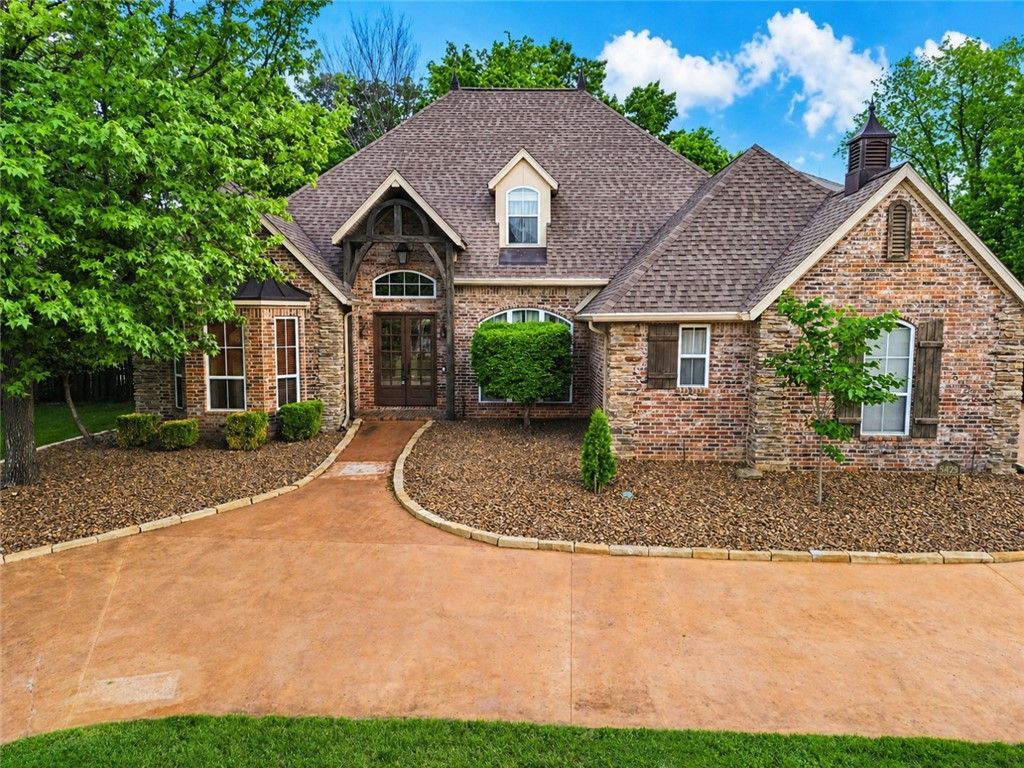
Welcome to this beautifully maintained home in one of Rogers' most sought-after neighborhoods. Built in 2004, this spacious residence offers 3,710 square feet of thoughtfully designed living space on a generous 0.46-acre lot, combining comfort, functionality, and timeless appeal.The open-concept floor plan is filled with natural light and provides plenty of room for everyday living, entertaining, or accommodating a growing household. With five bathrooms and multiple flexible living spaces, this home is designed to fit a variety of lifestyles.Recent updates include a brand-new roof (2024) and new carpet, providing added value and peace of mind for the next owner.Conveniently located near shopping, dining, parks, and top-rated schools, this home offers the perfect blend of space, quality, and location..Don't miss your opportunity to own this exceptional Rogers property?schedule your private showing today!
Property Features
Property Type: Residential - Single Family
Cooling: Central Air
Fireplaces: 2
Heating: Central
Lot Size: 0.46 Acres
Roof Type: Fiberglass, Shingle
Stories: 1.0
Taxes: $3,575
Year Built: 2004
Amenities
None
Concrete Driveway
Feature Descriptions
Appliances: Double Oven, Dishwasher, Electric Cooktop, Electric Water Heater, Disposal, Gas Range, Range Hood
Days on Site: 4
Exterior: Brick
Fencimg: Partial
Fireplace: Bedroom, Gas Log, Living Room
Flooring: Carpet, Wood
HOA Fee: 200/ Annually
Lot: None, Subdivision
Parcel#: 02-15440-000
Parking: Attached, Garage, Garage Door Opener
Parking Notes: Attached, Garage, Garage Door Opener
Patio/Porch: Deck
Sewer: Public Sewer
Utilities: Cable Available, Electricity Available, Fiber Optic Available, Natural Gas Available, Sewer Available, Water Available
Water: Public
Water Features: None
Local Schools
School District: Benton
Listed By / Shown By
Listed By
Agency Name: William Johnson Brokerage
Shown By
Agent Name: The Jean Ann & Ron Gilbert Team
Agent Phone:
Agency Title: Crye-Leike Real Estate Services

Source: NWAKBOR MLS
Estimate Your Payment
Estimated Payment
$ 2,737.12 per month $2,156.57 Principal & Interest $297.92 Property Tax $282.63 Homeowner's InsuranceChange Payment Information
Privacy Policy / DMCA Notice / ADA Accessibility


This site is hosted, designed and copyright
© 1994 - 2026 by
Delta Media Group, Inc. -- Patent Pending --
5429 Chardonnay Court | MLS# 1356429
This single family home located at 5429 Chardonnay Court, Rogers, AR 72758 is currently listed for sale with an asking price of $969,000. This property was built in 2004 and has 4 bedrooms and 4 full and 1 partial baths with 3710 sq. ft. Chardonnay Court is located in the Bordeaux Sub Rogers subdivision within the Benton school district. Search Bordeaux Sub Rogers real estate on www.gilbertteamnwa.com today.