The Jean Ann & Ron Gilbert Team

BEDS4
BATHS2 full
SQUARE FEET2,261
MLS#1356711
STATUSActive
PROPERTY TYPEResidential - Single Family
SUBDIVISIONOpal Park
SCHOOLBentonville
Property Description
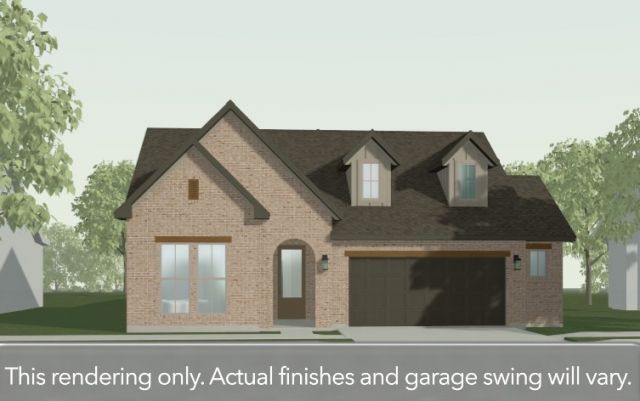
The Orchid offers a thoughtfully designed single-story layout with four bedrooms and two bathrooms, creating a functional floor plan. The open-concept kitchen, family room, and dining areas provide a seamless flow for everyday living and entertaining, while a separate dining room offers additional flexibility for formal meals, a home office, or a hobby space. The spacious owner's suite features a well-appointed ensuite bath with a corner layout that enhances the sense of space and comfort. Throughout the home, you'll find desirable upgrades including an extended kitchen island with additional storage, ceiling-height cabinetry, an extra five feet of garage storage space, and an extended covered patio that's ideal for enjoying the outdoors. Located in Opal Park, residents will enjoy low-maintenance living with planned community amenities, convenient access to shopping, dining, and major commuter routes.
Property Features
Property Type: Residential - Single Family
Cooling: Central Air
Fenced: Yes
Heating: Central
Lot Size: 0.18 Acres
Roof Type: Architectural, Shingle
Stories: 1.0
Taxes: $1
Year Built: 2026
Amenities
Eat-in Kitchen
Pantry
Programmable Thermostat
Quartz Counters
Split Bedrooms
Concrete Driveway
Feature Descriptions
Appliances: Dishwasher, Electric Oven, Gas Cooktop, Microwave, Range Hood, Tankless Water Heater, ENERGY STAR Qualified Appliances
Community Features: Playground, Trails/Paths, Near Fire Station, Near Schools, Pool
Days on Site: 2
Exterior: Brick, Concrete
Fencimg: Fenced, Metal, Privacy, Wood
Flooring: Carpet, Luxury Vinyl Plank, Tile
HOA Fee: 1700/ Annually
Laundry: Washer Hookup, Dryer Hookup
Lot: Landscaped, Subdivision
Parcel#: 01-22087-000
Parking: Attached, Garage, Garage Door Opener
Parking Notes: Attached, Garage, Garage Door Opener
Patio/Porch: Covered, Patio
Pool: Pool, Community
Sewer: Public Sewer
Swimming Pool: Yes
Utilities: Electricity Available, Natural Gas Available, Sewer Available, Water Available
Water: Public
Water Features: Pond
Window: Double Pane Windows
Local Schools
School District: Bentonville
Listed By / Shown By
Listed By
Agency Name: Buffington Homes of Arkansas
Shown By
Agent Name: The Jean Ann & Ron Gilbert Team
Agent Phone:
Agency Title: Crye-Leike Real Estate Services

Source: NWAKBOR MLS
Estimate Your Payment
Estimated Payment
$ 1,434.89 per month $1,268.56 Principal & Interest $0.08 Property Tax $166.25 Homeowner's InsuranceChange Payment Information
Privacy Policy / DMCA Notice / ADA Accessibility


This site is hosted, designed and copyright
© 1994 - 2026 by
Delta Media Group, Inc. -- Patent Pending --
5803 SW Moonstone | MLS# 1356711
This single family home located at 5803 SW Moonstone, Bentonville, AR 72712 is currently listed for sale with an asking price of $569,995. This property was built in 2026 and has 4 bedrooms and 2 full baths with 2261 sq. ft. SW Moonstone is located in the Opal Park subdivision within the Bentonville school district. Search Opal Park real estate on www.gilbertteamnwa.com today.