The Jean Ann & Ron Gilbert Team

BEDS4
BATHS3 full
SQUARE FEET2,069
MLS#1356174
STATUSActive
PROPERTY TYPEResidential - Single Family
SUBDIVISIONBiltmore Sub Rogers
SCHOOLBentonville
Property Description
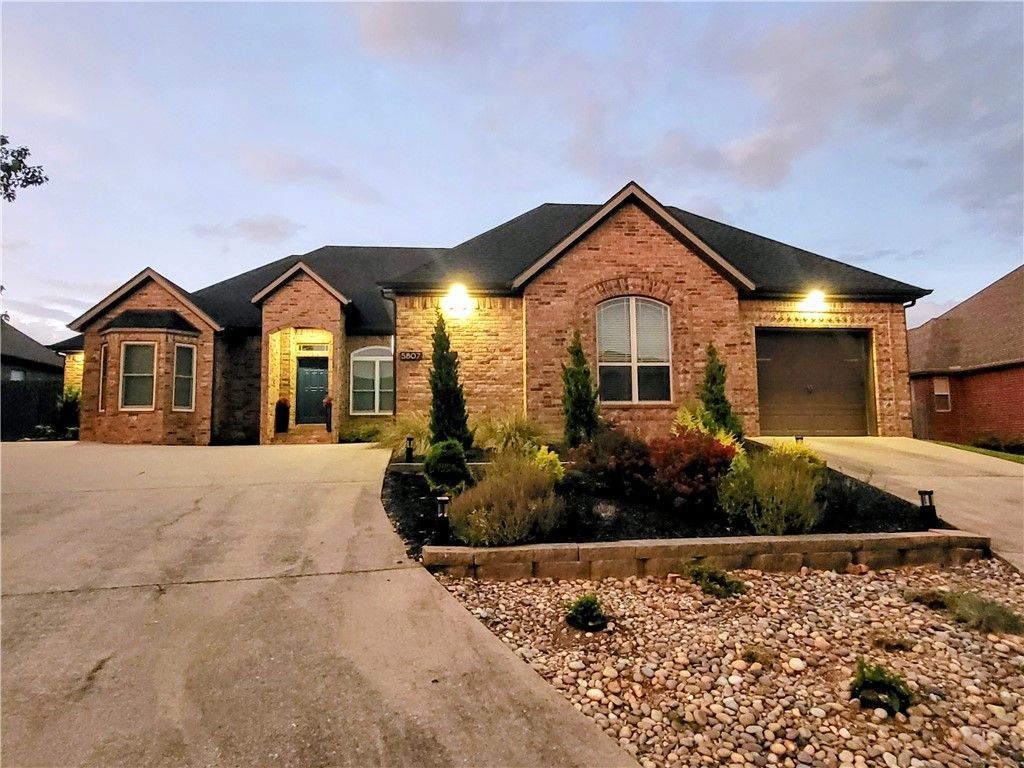
All-brick exterior; new roof in 2025; kitchen remodeled in 2023; new gas stove, microwave, and electric fireplace; flooring updated in shared areas in 2023. Well-maintained lawn with a built-in garden bed in the side yard. Dining room and smaller bedroom windows replaced in 2025.A cozy home that is warm and welcoming. The kitchen will catch your eye with its geometric-patterned backsplash and modern lighting. Everyone will enjoy and appreciate the various features of the 2023 gas stove and the outdoor gas connection near the rear door.The main dining room easily fits an upright piano and a table full of guests. The large main gathering room sits at the center of the home with a custom-designed wood accent piece affixed to the wall. A small breakfast nook sits between the central room, the kitchen, and the living room?a great place to enjoy a quick snack. Great location, just minutes away from Pinnacle Hills with abundant shopping and dining options!
Property Features
Property Type: Residential - Single Family
Cooling: Central Air
Fireplaces: 1
Heating: Central
Lot Size: 0.26 Acres
Roof Type: Asphalt, Shingle
Stories: 1.0
Taxes: $3,274
Year Built: 2010
Amenities
Eat-in Kitchen
None
Pantry
Walk-In Closet(s)
Window Treatments
Concrete Driveway
Feature Descriptions
Appliances: Dishwasher, Electric Water Heater, Gas Range, Ice Maker, Microwave, Refrigerator
Days on Site: 4
Exterior: Brick
Fencimg: Back Yard, Other, See Remarks
Fireplace: Family Room
Flooring: Carpet, Tile, Vinyl
HOA Fee: 200/ Annually
Laundry: Washer Hookup, Dryer Hookup
Lot: Level, None
Lot Dimensions: 86x190
Parcel#: 02-19447-000
Parking: Attached
Parking Notes: Attached
Patio/Porch: Patio, Porch
Utilities: Cable Available
Water Features: None
Window: Blinds
Local Schools
School District: Bentonville
Listed By / Shown By
Listed By
Agency Name: Trelora Realty, Inc
Shown By
Agent Name: The Jean Ann & Ron Gilbert Team
Agent Phone:
Agency Title: Crye-Leike Real Estate Services

Source: NWAKBOR MLS
Estimate Your Payment
Estimated Payment
$ 1,569.21 per month $1,146.17 Principal & Interest $272.83 Property Tax $150.21 Homeowner's InsuranceChange Payment Information
Privacy Policy / DMCA Notice / ADA Accessibility


This site is hosted, designed and copyright
© 1994 - 2026 by
Delta Media Group, Inc. -- Patent Pending --
5807 S 66th Street | MLS# 1356174
This single family home located at 5807 S 66th Street , Cave Springs, AR 72718 is currently listed for sale with an asking price of $515,000. This property was built in 2010 and has 4 bedrooms and 3 full baths with 2069 sq. ft. S 66th Street is located in the Biltmore Sub Rogers subdivision within the Bentonville school district. Search Biltmore Sub Rogers real estate on www.gilbertteamnwa.com today.