The Jean Ann & Ron Gilbert Team

BEDS5
BATHS4 full
SQUARE FEET4,880
MLS#1356341
STATUSActive
PROPERTY TYPEResidential - Single Family
SUBDIVISIONFleeman Addition
SCHOOLOzark
Property Description
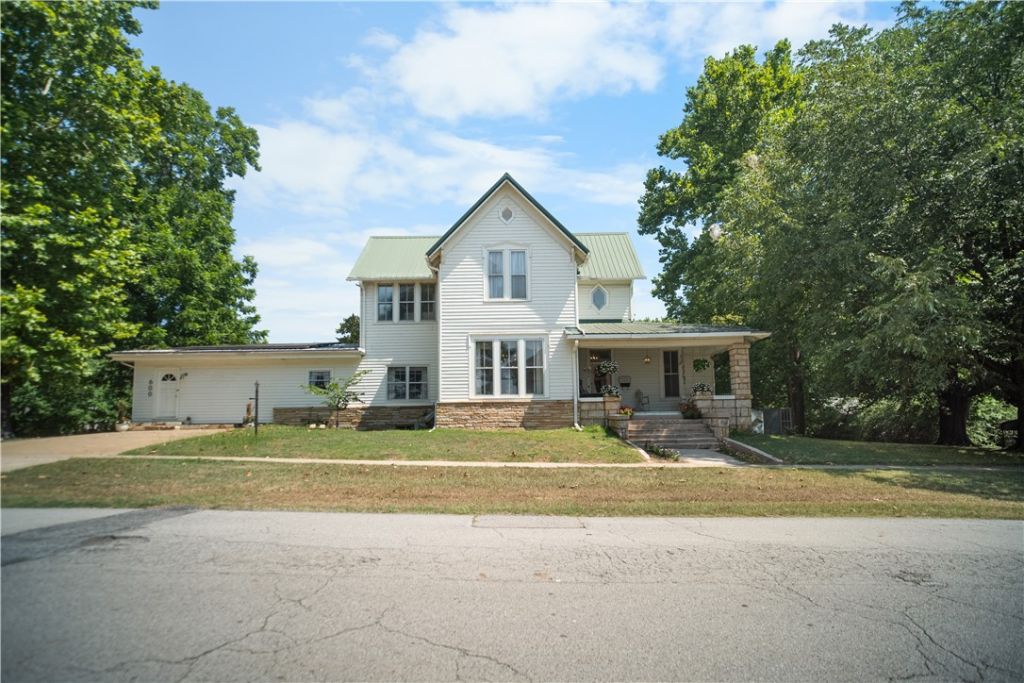
Step into a piece of Ozark history and thoughtfully updated over the years. A rare opportunity to own one of Arkansas's most historic homes. This Victorian residence offers nearly 4,800 sq ft of timeless architecture, craftsmanship, and breathtaking views of the Arkansas River & the iconic, historic Ozark Bridge. The main home features 4 bed/3 full bath, 3 living spaces, beautiful period details, a historic sleeping/quilting porch, and large windows. Thoughtful updates, including newer HVAC systems (2023), updated gas lines, owned solar panels, and energy-efficient improvements. The basement operates as a successful short-term rental with an established history and outstanding reviews. Make this your home, an exec retreat, event venue, or bridal suite on the official AR winery route. Most furnishings convey, creating a truly turnkey opportunity. Rich in history and craftsmanship, they don't build them like this anymore. Lot 10 of this parcel not included in the sale price and is available for $75,000.
Property Features
Property Type: Residential - Single Family
Basement: Finished, Walk-Out Access
Basement: Yes
Cooling: Electric
Fireplaces: 4
Heating: Central, Electric
Lot Size: 0.48 Acres
Roof Type: Metal
Stories: 3.0
Taxes: $789
Year Built: 1879
Amenities
Window Treatments
In-Law Floorplan
Multiple Living Areas
Wine Cellar
Concrete Driveway
Feature Descriptions
Appliances: Dishwasher, Electric Water Heater
Days on Site: 5
Exterior: Rock, Vinyl Siding
Fencimg: None
Fireplace: Bedroom, Living Room
Flooring: Tile, Wood
Laundry: Washer Hookup, Dryer Hookup
Lot: Corner Lot, City Lot, Subdivision
Lot Dimensions: EST 100 X 250 1 X 25
Parcel#: 009-01215-000
Sewer: Public Sewer
Special View Info: River
Utilities: Electricity Available, Natural Gas Available, Sewer Available, Water Available
Water: Public
Window: Drapes
Local Schools
School District: Ozark
Listed By / Shown By
Listed By
Agency Name: Uptown Real Estate
Shown By
Agent Name: The Jean Ann & Ron Gilbert Team
Agent Phone:
Agency Title: Crye-Leike Real Estate Services

Source: NWAKBOR MLS
Estimate Your Payment
Estimated Payment
$ 1,525.74 per month $1,290.83 Principal & Interest $65.75 Property Tax $169.17 Homeowner's InsuranceChange Payment Information
Privacy Policy / DMCA Notice / ADA Accessibility


This site is hosted, designed and copyright
© 1994 - 2026 by
Delta Media Group, Inc. -- Patent Pending --
600 W River Street | MLS# 1356341
This single family home located at 600 W River Street, Ozark, AR 72949 is currently listed for sale with an asking price of $579,999. This property was built in 1879 and has 5 bedrooms and 4 full baths with 4880 sq. ft. W River Street is located in the Fleeman Addition subdivision within the Ozark school district. Search Fleeman Addition real estate on www.gilbertteamnwa.com today.