The Jean Ann & Ron Gilbert Team

BEDS4
BATHS3 full
SQUARE FEET2,600
MLS#1355828
STATUSActive
PROPERTY TYPEResidential - Single Family
SUBDIVISIONSkyline Terrace
SCHOOLHarrison
Property Description
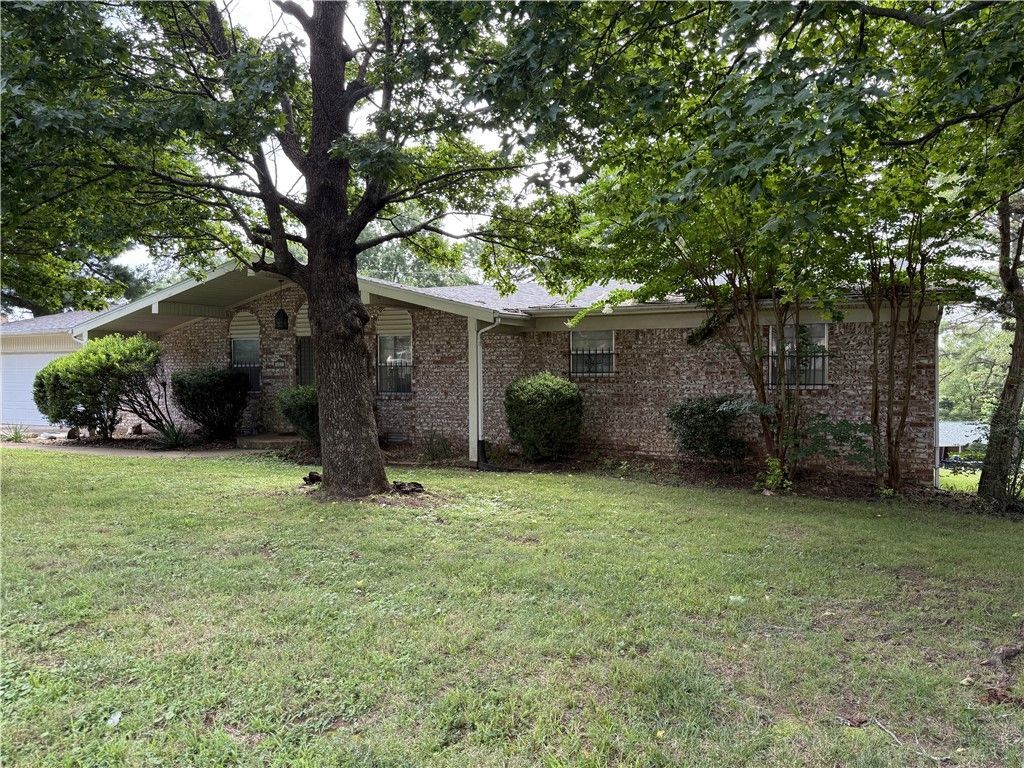
Spacious brick home situated on a double lot in an established Harrison neighborhood! Located at 607 Skyline Drive, this well-maintained home offers 3 bedrooms and 2 full baths on the main level, along with a formal living room, large den featuring a gas log fireplace, dining area, and an eat-in kitchen designed for everyday living and entertaining. The attached 2-car garage provides convenient main-level access. The walk-out basement adds exceptional living space with a large family room featuring a cozy wood-burning fireplace, an additional bedroom, full bath, and plenty of flexibility for guests, a home office, or multi-generational living. The oversized double lot offers extra outdoor space for gardening, recreation, or future possibilities. Conveniently located near schools, shopping, and medical facilities, this home combines comfort, space, and a desirable location.
Property Features
Property Type: Residential - Single Family
Basement: Finished, Partial, Walk-Out Access, Crawl Space
Basement: Yes
Cooling: Central Air, Electric
Fireplaces: 2
Heating: Central, Gas
Lot Size: 0.55 Acres
Roof Type: Asphalt, Shingle
Stories: 2.0
Taxes: $481
Year Built: 1974
Amenities
Ceiling Fan(s)
Eat-in Kitchen
Concrete Driveway
Feature Descriptions
Appliances: Counter Top, Dishwasher, Electric Cooktop, Electric Oven, Gas Water Heater, Microwave, Smooth Cooktop
Community Features: Curbs, Near Hospital, Near Schools
Exterior: Brick
Fencimg: None
Fireplace: Family Room, Gas Log, Kitchen, Wood Burning
Flooring: Carpet, Tile
Laundry: Washer Hookup, Dryer Hookup
Lot: City Lot, Rolling Slope, Subdivision
Parcel#: 825-02981-000
Parking: Attached, Garage, Garage Door Opener
Parking Notes: Attached, Garage, Garage Door Opener
Patio/Porch: Covered, Deck, Porch
Utilities: Cable Available, Electricity Available, Fiber Optic Available, Natural Gas Available, Phone Available, Sewer Available, Water Available
Water: Public
Water Features: None
Local Schools
School District: Harrison
Listed By / Shown By
Listed By
Agency Name: Roger Turner Realty, Inc.
Shown By
Agent Name: The Jean Ann & Ron Gilbert Team
Agent Phone:
Agency Title: Crye-Leike Real Estate Services

Source: NWAKBOR MLS
Estimate Your Payment
Estimated Payment
$ 757.49 per month $634.29 Principal & Interest $40.08 Property Tax $83.13 Homeowner's InsuranceChange Payment Information
Privacy Policy / DMCA Notice / ADA Accessibility


This site is hosted, designed and copyright
© 1994 - 2026 by
Delta Media Group, Inc. -- Patent Pending --
607 Skyline Drive | MLS# 1355828
This single family home located at 607 Skyline Drive , Harrison, AR 72601 is currently listed for sale with an asking price of $285,000. This property was built in 1974 and has 4 bedrooms and 3 full baths with 2600 sq. ft. Skyline Drive is located in the Skyline Terrace subdivision within the Harrison school district. Search Skyline Terrace real estate on www.gilbertteamnwa.com today.