The Jean Ann & Ron Gilbert Team

BEDS4
BATHS3 full
SQUARE FEET2,800
MLS#1355792
STATUSActive
PROPERTY TYPEResidential - Single Family
SUBDIVISIONCrescent View
SCHOOLRogers
Property Description
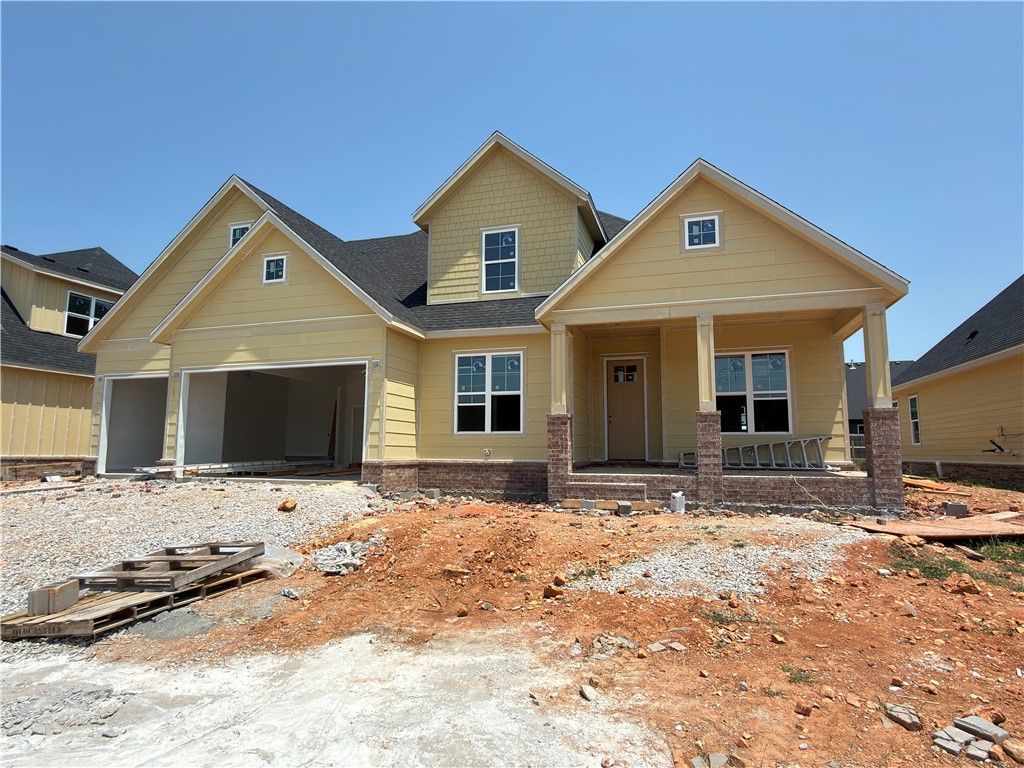
Welcome to the Allison Plan, a thoughtfully designed new construction home offering 4 bedrooms, 3 full bathrooms, and a functional layout for today's lifestyle. The main level features the primary suite, Bedroom 2, a full bathroom, and a private office. The spacious primary suite includes separate vanities, a soaking tub, walk-in shower, linen closet, and an oversized walk-in closet with built-in shelving and dresser. Upstairs offers Bedrooms 3 & 4 with a full bathroom. The open-concept living, kitchen, and dining areas are highlighted by extensive custom built-ins, including a stunning fireplace surround. The kitchen features a large waterfall-edge island, walk-in pantry, gas cooktop, built-in oven and microwave, and spacious dining area. Enjoy outdoor living on the large covered patio, perfect for relaxing or entertaining. Quality craftsmanship and designer finishes are found throughout this exceptional home. Located across from top ranked elementary school and down the street from new Mt Hebron Park.
Property Features
Property Type: Residential - Single Family
Cooling: Central Air, Electric
Fireplaces: 1
Heating: Central, Gas
Lot Size: 0.23 Acres
Roof Type: Architectural, Shingle
Stories: 2.0
Taxes: $0
Year Built: 2026
Amenities
Attic
Built-in Features
Ceiling Fan(s)
Eat-in Kitchen
Granite Counters
Pantry
Split Bedrooms
Storage
Walk-In Closet(s)
Wired for Sound
Concrete Driveway
Feature Descriptions
Appliances: Counter Top, Dishwasher, Electric Water Heater, Gas Cooktop, Disposal, Microwave, Plumbed For Ice Maker
Community Features: Playground, Near Fire Station, Near Hospital, Near Schools
Days on Site: 10
Exterior: Brick, Block, Concrete
Fencimg: None
Fireplace: Family Room
Flooring: Carpet, Tile, Wood
HOA Fee: 300/ Annually
Laundry: Washer Hookup, Dryer Hookup
Lot: Subdivision
Parcel#: 02-25669-000
Parking: Attached, Garage, Garage Door Opener
Parking Notes: Attached, Garage, Garage Door Opener
Patio/Porch: Covered, Patio
Sewer: Public Sewer
Utilities: Electricity Available, Natural Gas Available, Sewer Available, Water Available
Water: Public
Water Features: None
Room Sizes
Living Room: 19.4 X 18.8 Level - Main
Bedroom: 16 X 15 Level - Second
Bedroom: 11.9 X 14 Level - Second
Bedroom: 11.9 X 12.9 Level - Main
Primary Bedroom: 15.9 X 14.7 Level - Main
Local Schools
School District: Rogers
Listed By / Shown By
Listed By
Agency Name: Crye-Leike REALTORS Rogers
Shown By
Agent Name: The Jean Ann & Ron Gilbert Team
Agent Phone:
Source: NWAKBOR MLS
Estimate Your Payment
Estimated Payment
$ 1,761.81 per month $1,557.67 Principal & Interest $0.00 Property Tax (data not provided by mls) $204.14 Homeowner's InsuranceChange Payment Information
Privacy Policy / DMCA Notice / ADA Accessibility


This site is hosted, designed and copyright
© 1994 - 2026 by
Delta Media Group, Inc. -- Patent Pending --
6511 S 60th Street | MLS# 1355792
This single family home located at 6511 S 60th Street, Rogers, AR 72758 is currently listed for sale by Crye-Leike REALTORS Rogers, with an asking price of $699,900. This property was built in 2026 and has 4 bedrooms and 3 full baths with 2800 sq. ft. S 60th Street is located in the Crescent View subdivision within the Rogers school district. Search Crescent View real estate on www.gilbertteamnwa.com today.