The Jean Ann & Ron Gilbert Team

BEDS5
BATHS3 full
SQUARE FEET2,349
MLS#1356729
STATUSActive
PROPERTY TYPEResidential - Single Family
SUBDIVISIONWALNUT GROVE SUB PH III-BENTONVILLE
SCHOOLBentonville
Property Description
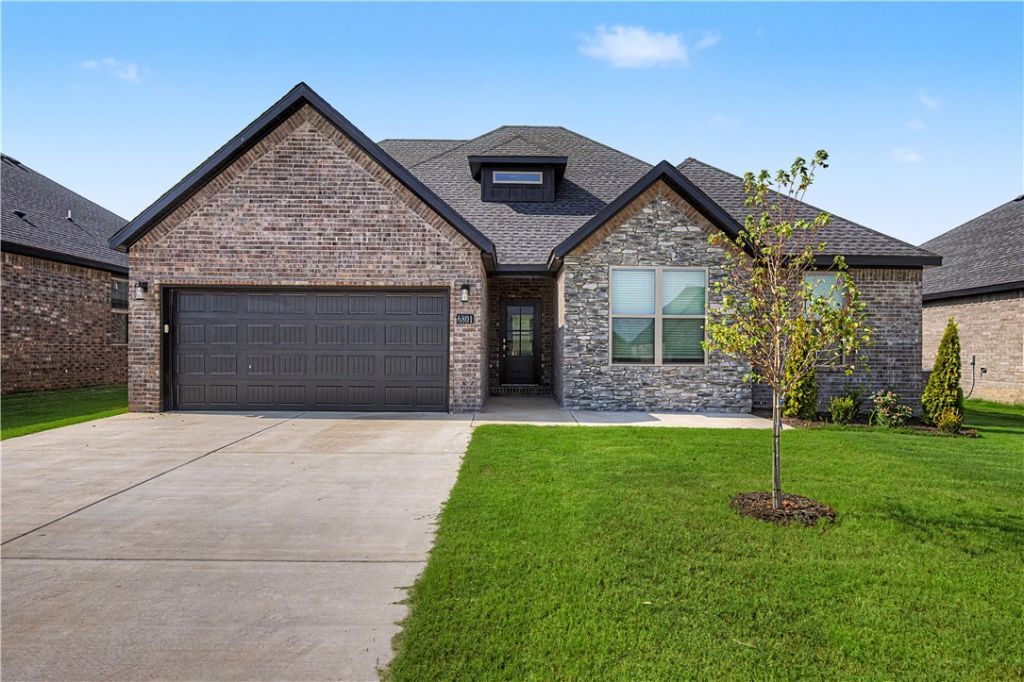
Welcome to your family home in Walnut Grove Estates. This upcoming Bentonville subdivision is located just minutes from Vaughn Elementary, the airport, groceries, gas, & more. This gorgeous home includes so many upgrades. Granite countertops, custom built cabinets, large kitchen island, large closets, split floor plan, large deck, & so much more. The master is a true retreat with a soaker tub, custom tile shower, & oversized walk-in closet. Fence & gutters included in purchase price. Neighborhood pool & other POA amenities coming soon. You don't want to miss out on this one, because it won't last long.
Property Features
Property Type: Residential - Single Family
Cooling: Central Air, Electric
Fireplaces: 1
Heating: Central, Gas
Lot Size: 0.14 Acres
Roof Type: Architectural, Shingle
Stories: 2.0
Taxes: $800
Year Built: 2026
Amenities
Built-in Features
Eat-in Kitchen
Granite Counters
Pantry
Split Bedrooms
Walk-In Closet(s)
Window Treatments
Concrete Driveway
Feature Descriptions
Appliances: Dishwasher, Electric Oven, Gas Cooktop, Gas Water Heater, Microwave, Range Hood, Plumbed For Ice Maker
Days on Site: 2
Exterior: Brick
Fencimg: Partial
Fireplace: Gas Log, Living Room
Flooring: Carpet, Luxury Vinyl Plank, Tile
Laundry: Washer Hookup, Dryer Hookup
Lot: City Lot, Level, None, Subdivision
Parcel#: 01-21830-000
Parking: Attached, Garage, Garage Door Opener
Parking Notes: Attached, Garage, Garage Door Opener
Patio/Porch: Covered, Patio
Utilities: Cable Available, Electricity Available, Natural Gas Available, Phone Available, Sewer Available, Water Available
Water: Public
Water Features: None
Window: Blinds
Local Schools
School District: Bentonville
Listed By / Shown By
Listed By
Agency Name: NWA Residential Real Estate
Shown By
Agent Name: The Jean Ann & Ron Gilbert Team
Agent Phone:
Agency Title: Crye-Leike Real Estate Services

Source: NWAKBOR MLS
Estimate Your Payment
Estimated Payment
$ 1,327.55 per month $1,114.79 Principal & Interest $66.67 Property Tax $146.10 Homeowner's InsuranceChange Payment Information
Privacy Policy / DMCA Notice / ADA Accessibility


This site is hosted, designed and copyright
© 1994 - 2026 by
Delta Media Group, Inc. -- Patent Pending --
6801 SW Orange Avenue | MLS# 1356729
This single family home located at 6801 SW Orange Avenue, Bentonville, AR 72715 is currently listed for sale with an asking price of $500,900. This property was built in 2026 and has 5 bedrooms and 3 full baths with 2349 sq. ft. SW Orange Avenue is located in the WALNUT GROVE SUB PH III-BENTONVILLE subdivision within the Bentonville school district. Search WALNUT GROVE SUB PH III-BENTONVILLE real estate on www.gilbertteamnwa.com today.