The Jean Ann & Ron Gilbert Team

BEDS3
BATHS2 full
SQUARE FEET1,745
MLS#1348762
STATUSPending
PROPERTY TYPEResidential - Single Family
SUBDIVISIONBristol
SCHOOLBentonville
Property Description
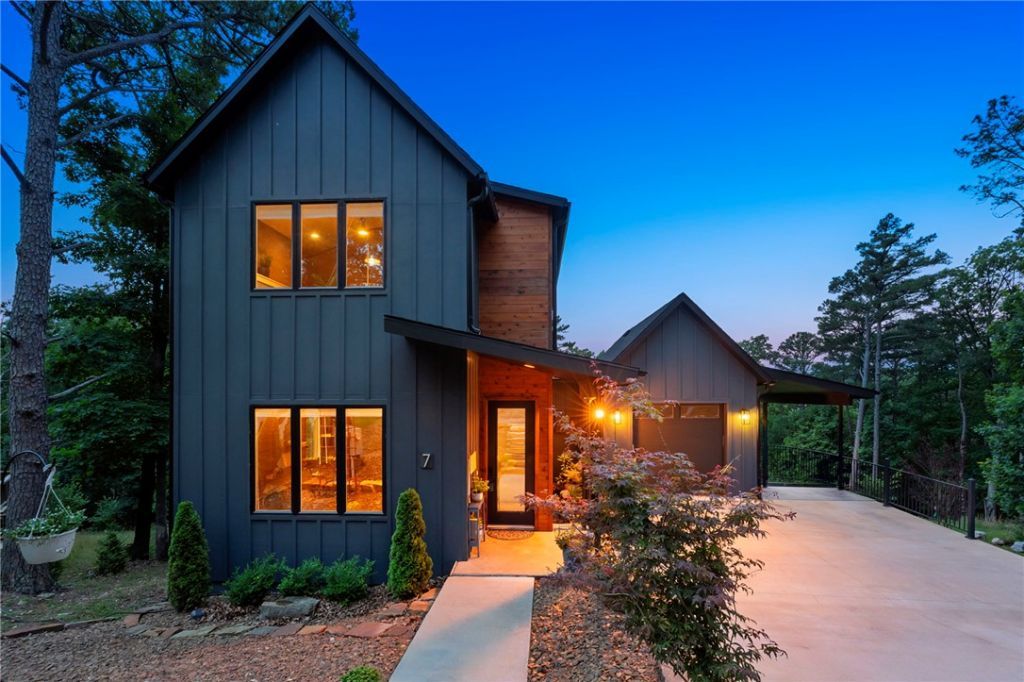
Modern 3BR/2BA home with open-concept living on .42 acres near trails, the lake, and the new Oz bike park lift. Thoughtfully designed with quartz countertops in the kitchen and baths, spacious living areas, a walk-in pantry, and loft office space ideal for remote work or guests. Enjoy two decks plus a peaceful sitting area overlooking green space, lawn, and mature trees. Downstairs bonus area not included in square footage offers flexible space for a workout room, hobby area, or additional storage. Contemporary finishes and functional layout make this home perfect for full-time living or a weekend retreat. Potential future AirBNB opportunity subject to permit availability.
Property Features
Property Type: Residential - Single Family
Basement: Crawl Space
Cooling: Central Air, Heat Pump
Heating: Central, Heat Pump
Lot Size: 0.42 Acres
Roof Type: Architectural, Shingle
Stories: 2.0
Taxes: $2,152
Year Built: 2022
Amenities
Ceiling Fan(s)
Cathedral Ceiling(s)
Eat-in Kitchen
Pantry
Programmable Thermostat
Quartz Counters
Split Bedrooms
Walk-In Closet(s)
Window Treatments
Concrete Driveway
Feature Descriptions
Appliances: Dishwasher, Electric Range, Electric Water Heater, Disposal, Microwave, Plumbed For Ice Maker
Community Features: Biking, Clubhouse, Fitness, Golf, Playground, Park, Tennis Court(s), Pool, Trails/Paths
Days on Site: 61
Exterior: Cedar, Concrete
Fencimg: None
Flooring: Carpet, Luxury Vinyl Plank, Tile
Laundry: Washer Hookup, Dryer Hookup
Lot: Cul-De-Sac, City Lot, Landscaped, Level, Sloped, Views
Parcel#: 16-05412-000
Parking: Attached, Garage Door Opener, Workshop in Garage
Parking Notes: Attached, Garage Door Opener, Workshop in Garage
Patio/Porch: Covered, Deck, Porch
Pool: Pool, Community
Sewer: Septic Tank
Swimming Pool: Yes
Utilities: Cable Available, Electricity Available, Septic Available, Water Available
Water: Public
Water Features: None
Window: Double Pane Windows, Blinds
Local Schools
School District: Bentonville
Listed By / Shown By
Listed By
Agency Name: Crye-Leike Realtors - Bentonville
Agent Name: Jean Ann and Ron Gilbert Team
Shown By
Agent Name: The Jean Ann & Ron Gilbert Team
Agent Phone:
Source: NWAKBOR MLS
Estimate Your Payment
Estimated Payment
$ 1,299.50 per month $990.38 Principal & Interest $179.33 Property Tax $129.79 Homeowner's InsuranceChange Payment Information
Privacy Policy / DMCA Notice / ADA Accessibility


This site is hosted, designed and copyright
© 1994 - 2026 by
Delta Media Group, Inc. -- Patent Pending --
7 Thornbury Lane | MLS# 1348762
This single family home located at 7 Thornbury Lane, Bella Vista, AR 72714 is currently listed for sale by Crye-Leike Realtors - Bentonville, with an asking price of $445,000. This property was built in 2022 and has 3 bedrooms and 2 full baths with 1745 sq. ft. Thornbury Lane is located in the Bristol subdivision within the Bentonville school district. Search Bristol real estate on www.gilbertteamnwa.com today.