The Jean Ann & Ron Gilbert Team

BEDS4
BATHS2 full 1 partial
SQUARE FEET2,485
MLS#1356775
STATUSActive
PROPERTY TYPEResidential - Single Family
SUBDIVISIONNAPA S-D
SCHOOLSpringdale
Property Description
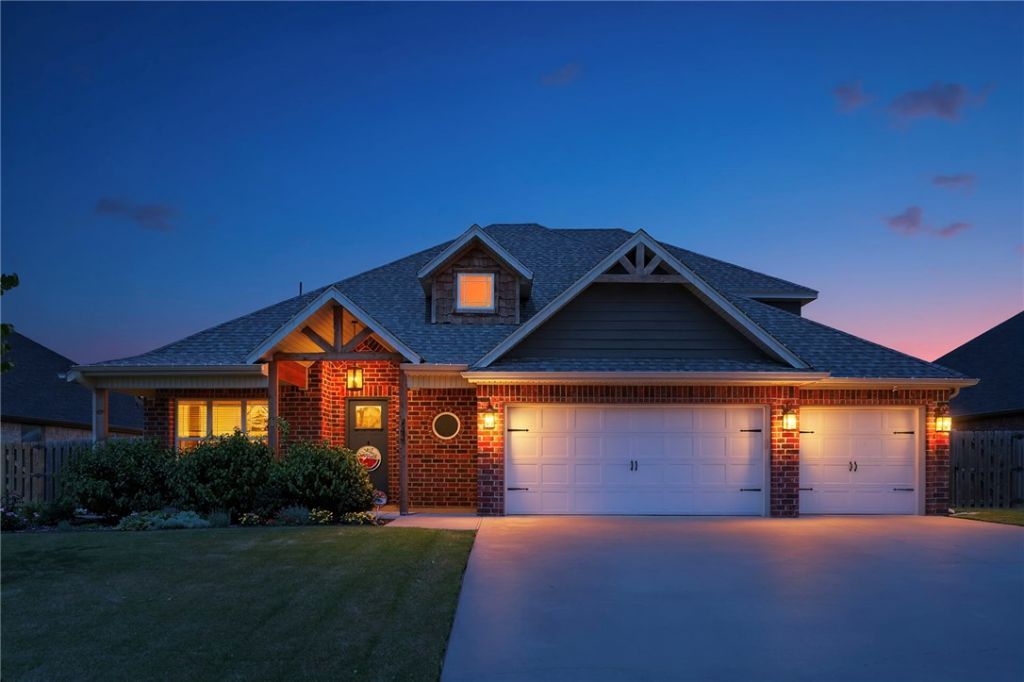
Welcome home to 744 Verona Ave in Tontitown! This 2020-built beauty offers 4 bedrooms, 2.5 baths, and 2,485 sq ft of thoughtfully designed living space on a spacious 0.43-acre lot. Major systems are already handled with a new roof and new HVAC, so you can move in without worrying about big-ticket repairs down the road. The oversized 3-car garage gives you room for vehicles, storage, or a workshop. Outside, the backyard is built for real life: a custom firepit for evening hangouts, raised garden beds ready to plant, and plenty of room for kids to play or even add a pool. Located in Tontitown with easy access to shopping, dining, and top-rated schools, this home combines low-maintenance living with space to grow. Schedule your showing today!
Property Features
Property Type: Residential - Single Family
Basement: None
Cooling: Central Air, Electric
Fireplaces: 1
Heating: Central, Gas
Lot Size: 0.43 Acres
Roof Type: Architectural, Shingle
Stories: 2.0
Taxes: $2,856
Year Built: 2020
Amenities
Ceiling Fan(s)
Cathedral Ceiling(s)
Eat-in Kitchen
Granite Counters
Pantry
Walk-In Closet(s)
Window Treatments
Concrete Driveway
Feature Descriptions
Appliances: Dishwasher, Electric Oven, Disposal, Gas Range, Gas Water Heater, Microwave, Plumbed For Ice Maker
Community Features: Near Schools
Exterior: Brick
Fencimg: Back Yard, Front Yard, Privacy, Wood
Fireplace: Gas Log, Living Room
Flooring: Carpet, Tile, Wood
Laundry: Washer Hookup, Dryer Hookup
Lot: Subdivision
Parcel#: 830-39213-000
Parking: Attached, Garage, Garage Door Opener
Parking Notes: Attached, Garage, Garage Door Opener
Patio/Porch: Covered, Patio
Utilities: Electricity Available, Natural Gas Not Available, Sewer Available, Water Available
Water: Public
Water Features: None
Window: Double Pane Windows, Vinyl, Blinds
Local Schools
School District: Springdale
Listed By / Shown By
Listed By
Agency Name: Collier & Associates
Shown By
Agent Name: The Jean Ann & Ron Gilbert Team
Agent Phone:
Agency Title: Crye-Leike Real Estate Services

Source: NWAKBOR MLS
Estimate Your Payment
Estimated Payment
$ 1,559.55 per month $1,168.42 Principal & Interest $238.00 Property Tax $153.13 Homeowner's InsuranceChange Payment Information
Privacy Policy / DMCA Notice / ADA Accessibility


This site is hosted, designed and copyright
© 1994 - 2026 by
Delta Media Group, Inc. -- Patent Pending --
744 Verona Avenue | MLS# 1356775
This single family home located at 744 Verona Avenue , Tontitown, AR 72762 is currently listed for sale with an asking price of $525,000. This property was built in 2020 and has 4 bedrooms and 2 full and 1 partial baths with 2485 sq. ft. Verona Avenue is located in the NAPA S-D subdivision within the Springdale school district. Search NAPA S-D real estate on www.gilbertteamnwa.com today.