The Jean Ann & Ron Gilbert Team

BEDS2
BATHS1 full
SQUARE FEET1,800
MLS#1361705
STATUSActive
PROPERTY TYPEResidential - Single Family
SUBDIVISIONMagic Mountain
SCHOOLYellville-Summit
Property Description
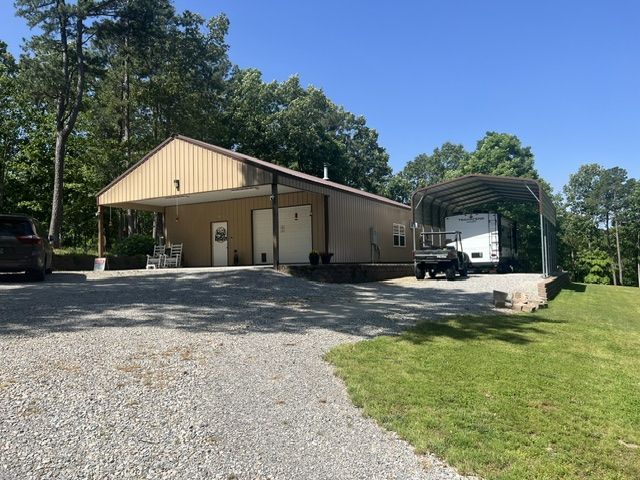
Folks, here is a very unique home with 2(3) bedrooms and 1,800 sq ft of living space. Home with open floor plan features rustic wood interior walls and sheet metal 12' ceilings. 5 acres m/l of gently rolling acres features beautifully landscaped lawn and very productive/fenced in garden with several variety of apple trees. Has large RV carport with full utility hook-ups. Home has 12' X 30' attached carport on east end of home and 16' X 23' open sun deck at the west end of the house. It also has a 20' X 24' detached carport, 18' X 32' RV port with full utility hook-ups, 8' X 12' tool shed, and a 12' X 16' storage shed nest to a garden area. Located along scenic Hwy 14, only minutes to the Buffalo National River. THIS WOULD BE PERFECT FOR AN RV PARK AND CAMPGROUND! Priced to sell at $335,000!
Property Features
Property Type: Residential - Single Family
Cooling: Electric, Window Unit(s)
Heating: Electric, Wall Furnace
Lot Size: 4.89 Acres
Roof Type: Metal
Stories: 1.0
Taxes: $945
Year Built: 2016
Amenities
Attic
Ceiling Fan(s)
Pantry
Storage
Walk-In Closet(s)
Wood Burning Stove
Window Treatments
Gravel Driveway
Feature Descriptions
Appliances: Exhaust Fan, Electric Water Heater, Gas Oven, Propane Range, Refrigerator, Range Hood
Days on Site: 2
Exterior: Metal Siding
Fencimg: Back Yard, Chain Link
Flooring: Concrete
Laundry: Washer Hookup, Dryer Hookup
Lot: Hardwood Trees, Landscaped, Level, None, Rolling Slope, Sloped, Views, Wooded
Other Equipment: Satellite Dish
Parcel#: 385-00002-000
Parking: Attached, Garage, Garage Door Opener, RV Access/Parking
Parking Notes: Attached, Garage, Garage Door Opener, RV Access/Parki
Patio/Porch: Covered, Deck, Porch
Sewer: Private Sewer, Septic Tank
Utilities: Electricity Available, Propane, Sewer Available, Septic Available
Water: Rural
Water Features: None
Window: Blinds
Room Sizes
Bonus Room: 20 X 30 Level - Main
Bedroom: 12 X 20 Level - Main
Primary Bedroom: 15 X 16 Level - Main
Utility Room: 7 X 15 Level - Main
Kitchen: 15 X 17 Level - Main
Living Room: 15 X 16 Level - Main
Local Schools
School District: Yellville-Summit
Listed By / Shown By
Listed By
Agency Name: United Country - BBB Realty
Shown By
Agent Name: The Jean Ann & Ron Gilbert Team
Agent Phone:
Agency Title: Crye-Leike Real Estate Services

Source: NWAKBOR MLS
Estimate Your Payment
Estimated Payment
$ 922.02 per month $745.56 Principal & Interest $78.75 Property Tax $97.71 Homeowner's InsuranceChange Payment Information
Privacy Policy / DMCA Notice / ADA Accessibility


This site is hosted, designed and copyright
© 1994 - 2026 by
Delta Media Group, Inc. -- Patent Pending --
7445 Highway 14 | MLS# 1361705
This single family home located at 7445 Highway 14, Yellville, AR 72687 is currently listed for sale with an asking price of $335,000. This property was built in 2016 and has 2 bedrooms and 1 full baths with 1800 sq. ft. Highway 14 is located in the Magic Mountain subdivision within the Yellville-Summit school district. Search Magic Mountain real estate on www.gilbertteamnwa.com today.