The Jean Ann & Ron Gilbert Team

BEDS4
BATHS2 full
SQUARE FEET1,895
MLS#1356730
STATUSActive
PROPERTY TYPEResidential - Single Family
SUBDIVISIONSpring Creek Farms Ph Ii Springdale
SCHOOLSpringdale
Property Description
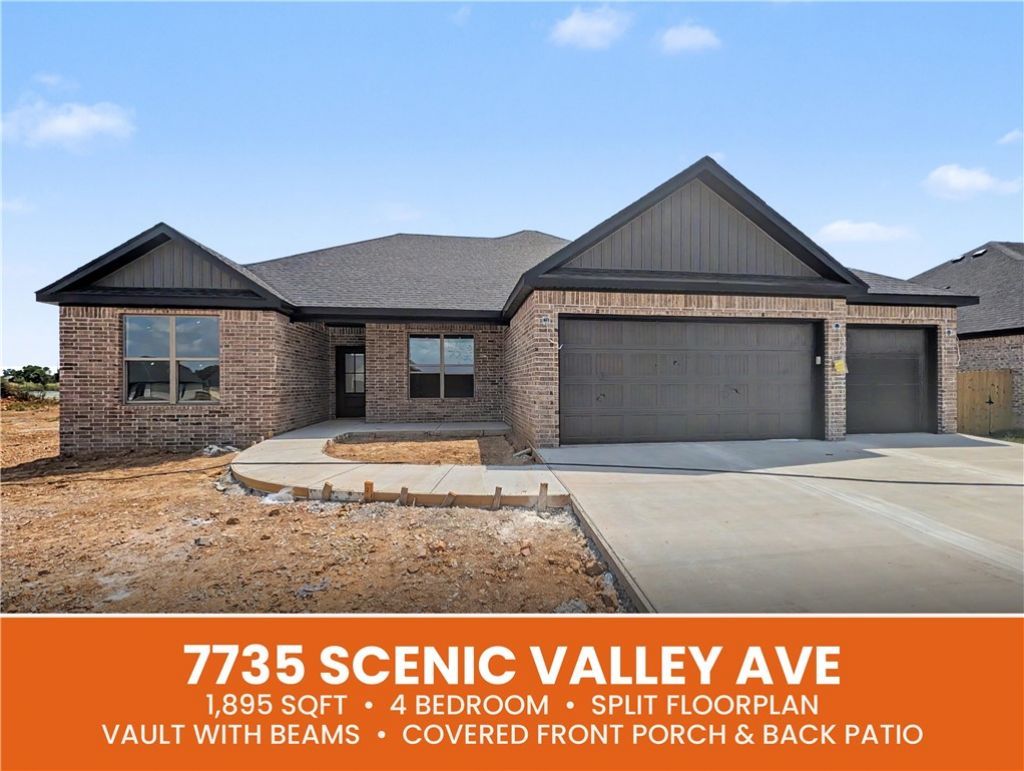
Welcome To Your Next Home, A Fresh 1,895 Square Foot New Build Tucked Into Fast Growing Spring Creek Farms. The Springdale Address Is Deceptive In The Best Way, Sitting Central To Every Corner Of Northwest Arkansas With Quick Reach To Work, Shopping And Everything Between. Step Inside To A Bright, Wide Open Layout Where The Living Area Rises Into A Vaulted Ceiling Dressed With Beams. Four Bedrooms Follow A Smart Split Design That Tucks The Primary Suite Away On Its Own, With Its Own Beam Detail, A Full Custom Tiled Shower, Dual Vanity, Private Water Closet And Roomy Walk In Closet. Cooks Will Love The Kitchen, Finished With Quartz Countertops On The Way, Under Cabinet Lighting, A Walk In Pantry And A Big Island That Seats The Crowd, Plus Space To Eat In. Crisp Trim Work Ties It Together. Out Back, A Covered Patio Waits For Slow Evenings, Matched By A Welcoming Covered Front Porch. A Coming Phase Adds A Pool, Playground And Walking Trails Steps From Your Door. Lock In Now While There Is Still Time To Make It Yours.
Property Features
Property Type: Residential - Single Family
Cooling: Central Air
Fireplaces: 1
Heating: Central
Lot Size: 0.32 Acres
Roof Type: Architectural, Shingle
Stories: 1.0
Taxes: $500
Year Built: 2026
Amenities
Built-in Features
Ceiling Fan(s)
Eat-in Kitchen
Pantry
Quartz Counters
Split Bedrooms
Walk-In Closet(s)
Window Treatments
Concrete Driveway
Feature Descriptions
Appliances: Dishwasher, Electric Water Heater, Disposal, Gas Range, Microwave, Range Hood, Plumbed For Ice Maker
Community Features: Biking, Near Fire Station, Near Hospital, Near Schools, Park, Pool, Trails/Paths
Days on Site: 2
Exterior: Brick, Vinyl Siding
Fencimg: None
Fireplace: Family Room
Flooring: Carpet, Laminate, Simulated Wood, Tile
HOA Fee: 1200/ Annually
Laundry: Washer Hookup, Dryer Hookup
Lot: Central Business District, Cleared, Level, Near Park, Subdivision
Parcel#: 21-03924-000
Parking: Attached, Garage, Garage Door Opener
Parking Notes: Attached, Garage, Garage Door Opener
Patio/Porch: Covered
Pool: Community, Pool
Sewer: Public Sewer
Swimming Pool: Yes
Utilities: Cable Available, Electricity Available, Fiber Optic Available, Natural Gas Available, Sewer Available, Water Available
Water: Public
Water Features: None
Window: Blinds
Local Schools
School District: Springdale
Listed By / Shown By
Listed By
Agency Name: NextHome NWA Pro Realty
Shown By
Agent Name: The Jean Ann & Ron Gilbert Team
Agent Phone:
Agency Title: Crye-Leike Real Estate Services

Source: NWAKBOR MLS
Estimate Your Payment
Estimated Payment
$ 1,149.12 per month $979.14 Principal & Interest $41.67 Property Tax $128.32 Homeowner's InsuranceChange Payment Information
Privacy Policy / DMCA Notice / ADA Accessibility


This site is hosted, designed and copyright
© 1994 - 2026 by
Delta Media Group, Inc. -- Patent Pending --
7735 Scenic Valley Avenue | MLS# 1356730
This single family home located at 7735 Scenic Valley Avenue , Springdale, AR 72762 is currently listed for sale with an asking price of $439,950. This property was built in 2026 and has 4 bedrooms and 2 full baths with 1895 sq. ft. Scenic Valley Avenue is located in the Spring Creek Farms Ph Ii Springdale subdivision within the Springdale school district. Search Spring Creek Farms Ph Ii Springdale real estate on www.gilbertteamnwa.com today.