The Jean Ann & Ron Gilbert Team

BEDS3
BATHS2 full
SQUARE FEET1,812
MLS#1356608
STATUSActive
PROPERTY TYPEResidential - Single Family
SUBDIVISIONWalnut Woods #2 Ph 2 Siloam Spgs
SCHOOLSiloam Springs
Property Description
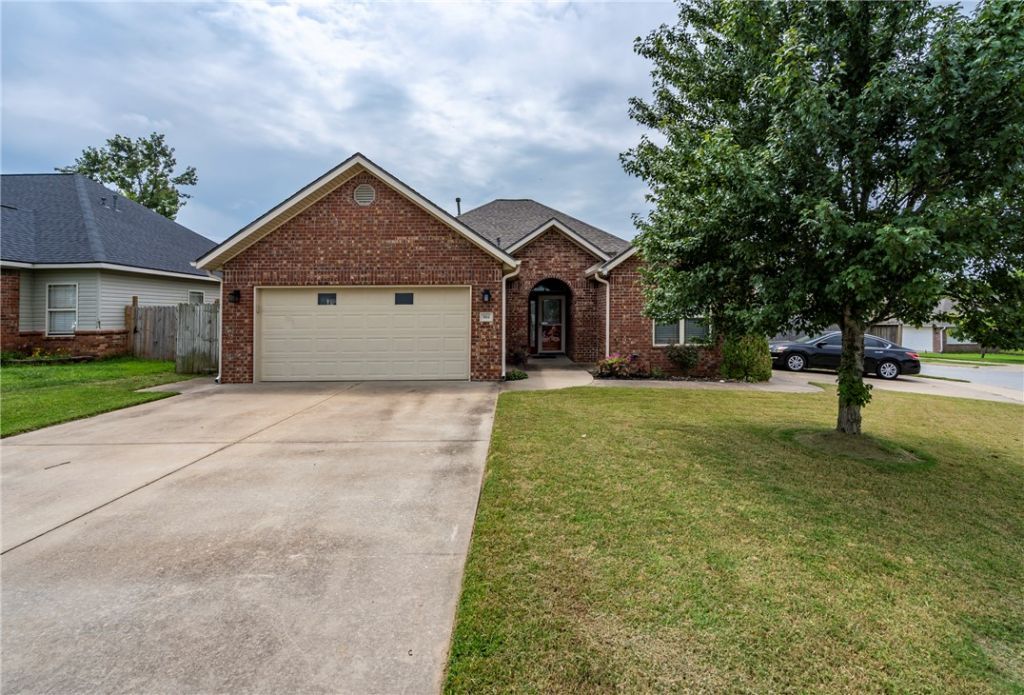
Charming 1812 sq ft, 3 bedrooms; Main bedroom with extra large walk in closet , and walk in shower/ jacuzzi tub. Living room with vaulted ceilings and crown molding adding a special touch, and a gas log fireplace for cozy! Open to the formal dining room, kitchen with plenty of cabinets , easy pull out drawers and a corner lazy susan for the baker (s) in the family. Pantry! Gas kitchen stove,with griddle in the middle Lots of counter space! Breakfast area has double patio doors letting natural light in. Covered patio for morning coffee, crepe myrtles for your view. 2nd & 3rd bedrooms share a full size tub/shower bathroom. Tile flooring in the dining room and kitchen make for a quick cleanup. Wood flooring in the living room. Soft plush carpet for the bedrooms. Attached 2 car garage with inset shelving for storage. Extra long driveway to garage, and extra concrete parking on the side. Landscaped front and back. Public Open House Sunday July 26... 1 to 3 pm. Colors are more vibrant in person.Come by ,lets talk
Property Features
Property Type: Residential - Single Family
Basement: None
Cooling: Central Air, Electric
Fireplaces: 1
Heating: Central
Home Style: Traditional
Lot Size: 0.21 Acres
Roof Type: Asphalt, Shingle
Stories: 1.0
Taxes: $1,332
Year Built: 2010
Amenities
Pantry
Window Treatments
Stamped Concrete Driveway
Feature Descriptions
Appliances: Dishwasher, Electric Oven, Electric Water Heater, Gas Cooktop, Disposal, Microwave
Community Features: Near Fire Station, Near Schools, Park, Shopping
Days on Site: 3
Exterior: Brick, Vinyl Siding
Fencimg: Back Yard, Partial
Fireplace: Family Room, Gas Log
Flooring: Carpet, Tile, Wood
Lot: Central Business District, Cleared, Corner Lot, Near Park, Subdivision
Parcel#: 03-04858-000
Parking: Attached, Garage, Garage Door Opener
Parking Notes: Attached, Garage, Garage Door Opener
Patio/Porch: Patio, Porch
Utilities: Cable Available, Electricity Available, Natural Gas Available, Phone Available, Water Available
Water: Public
Water Features: None
Window: Double Pane Windows, Blinds
Local Schools
School District: Siloam Springs
Listed By / Shown By
Listed By
Agency Name: Century 21 Lyons & Associates
Shown By
Agent Name: The Jean Ann & Ron Gilbert Team
Agent Phone:
Agency Title: Crye-Leike Real Estate Services

Source: NWAKBOR MLS
Estimate Your Payment
Estimated Payment
$ 999.33 per month $785.40 Principal & Interest $111.00 Property Tax $102.93 Homeowner's InsuranceChange Payment Information
Privacy Policy / DMCA Notice / ADA Accessibility


This site is hosted, designed and copyright
© 1994 - 2026 by
Delta Media Group, Inc. -- Patent Pending --
804 Gail Drive | MLS# 1356608
This single family home located at 804 Gail Drive, Siloam Springs, AR 72761 is currently listed for sale with an asking price of $352,900. This property was built in 2010 and has 3 bedrooms and 2 full baths with 1812 sq. ft. Gail Drive is located in the Walnut Woods #2 Ph 2 Siloam Spgs subdivision within the Siloam Springs school district. Search Walnut Woods #2 Ph 2 Siloam Spgs real estate on www.gilbertteamnwa.com today.