The Jean Ann & Ron Gilbert Team

BEDS4
BATHS3 full 2 partial
SQUARE FEET3,593
MLS#1356494
STATUSPending
PROPERTY TYPEResidential - Single Family
SUBDIVISIONShadow Valley Ph 10 Rogers
SCHOOLBentonville
Property Description
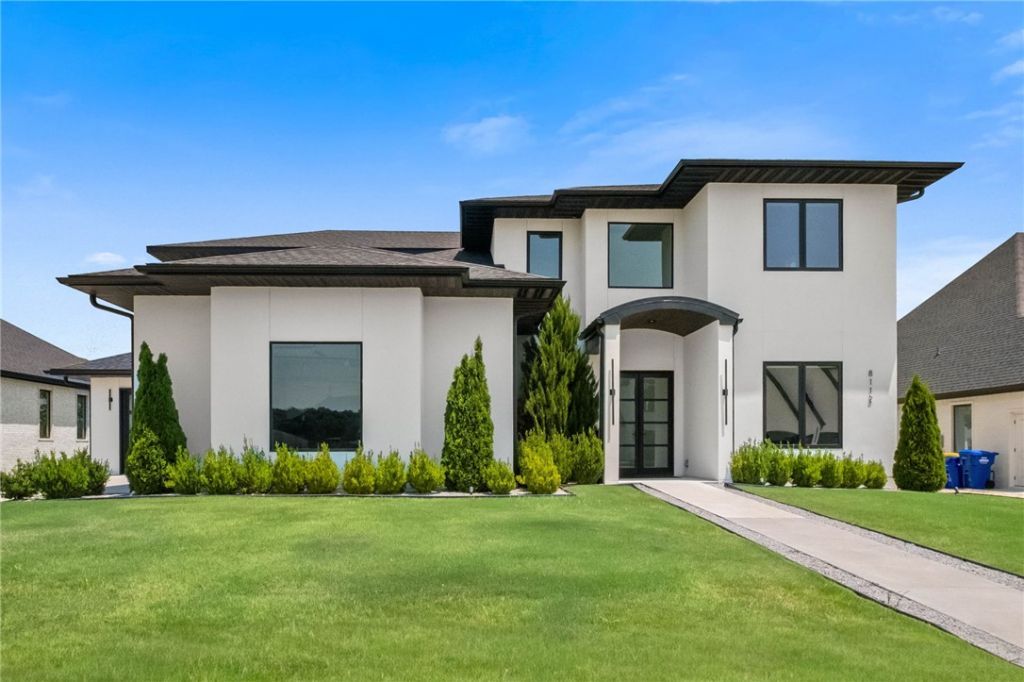
Modern luxury meets resort-style living on the Shadow Valley Golf Course! Built in 2022, this custom 3,593 SQFT home offers 4 bedrooms, 3 full baths, 2 half baths, an office, and a bonus room. Over $200K in upgrades include floor-to-ceiling windows with fairway views, wood floors, glass stair rails, quartz countertops with matching backsplash, waterfall island, oversized professional refrigerator, and two dishwashers. The resort-style backyard features a heated saltwater pool, spa, textured cooling concrete, outdoor kitchen with grill, refrigerator, oversized island seating 8, outdoor bath, and storage. Additional upgrades include glass garage and front doors, exterior stucco, electric blinds, built-in office, tornado shelter, and sliding glass doors. Transferable social, tennis, and golf memberships included. Located in the Bentonville School District on a quiet cul-de-sac, this is a home where mornings begin with fairway views, afternoons are spent poolside, and evenings are made for gathering.
Property Features
Property Type: Residential - Single Family
Cooling: Central Air, Electric
Fireplaces: 1
Heating: Central, Gas
Lot Size: 0.30 Acres
Roof Type: Architectural, Shingle
Stories: 2.0
Taxes: $9,557
Year Built: 2022
Amenities
Built-in Features
Ceiling Fan(s)
Cathedral Ceiling(s)
Eat-in Kitchen
Pantry
Programmable Thermostat
Quartz Counters
Split Bedrooms
Smart Home
Skylights
Walk-In Closet(s)
Window Treatments
Concrete Driveway
Feature Descriptions
Appliances: Dishwasher, Disposal, Gas Range, Gas Water Heater, Microwave, Refrigerator, Range Hood, ENERGY STAR Qualified Appliances, Plumbed For Ice Maker
Community Features: Biking, Golf, Near Schools, Park, Pool, Shopping, Sidewalks, Trails/Paths
Days on Site: 3
Exterior: Stucco
Fencimg: Back Yard, Metal
Fireplace: Electric
Flooring: Carpet, Tile, Wood
Laundry: Washer Hookup, Dryer Hookup
Lot: Central Business District, Cul-De-Sac, Level, Near Park, Subdivision, Sloped, On Golf Course
Parcel#: 02-23982-000
Parking: Attached, Garage, Garage Door Opener
Parking Notes: Attached, Garage, Garage Door Opener
Patio/Porch: Covered, Patio
Pool: Community, Heated, In Ground, Pool, Private, Salt Water
Sewer: Public Sewer
Swimming Pool: Yes
Utilities: Electricity Available, Fiber Optic Available, Natural Gas Available, Sewer Available, Water Available
Water: Public
Water Features: None
Window: Blinds, Skylight(s)
Local Schools
School District: Bentonville
Listed By / Shown By
Listed By
Agency Name: Rowe Real Estate
Shown By
Agent Name: The Jean Ann & Ron Gilbert Team
Agent Phone:
Agency Title: Crye-Leike Real Estate Services

Source: NWAKBOR MLS
Estimate Your Payment
Estimated Payment
$ 4,610.02 per month $3,371.73 Principal & Interest $796.42 Property Tax $441.88 Homeowner's InsuranceChange Payment Information
Privacy Policy / DMCA Notice / ADA Accessibility


This site is hosted, designed and copyright
© 1994 - 2026 by
Delta Media Group, Inc. -- Patent Pending --
8112 W Isleworth Court | MLS# 1356494
This single family home located at 8112 W Isleworth Court, Rogers, AR 72758 is currently listed for sale with an asking price of $1,515,000. This property was built in 2022 and has 4 bedrooms and 3 full and 2 partial baths with 3593 sq. ft. W Isleworth Court is located in the Shadow Valley Ph 10 Rogers subdivision within the Bentonville school district. Search Shadow Valley Ph 10 Rogers real estate on www.gilbertteamnwa.com today.