The Jean Ann & Ron Gilbert Team

BEDS3
BATHS2 full
SQUARE FEET1,108
MLS#1353102
STATUSPending
PROPERTY TYPEResidential - Single Family
SUBDIVISIONOakland Heights
SCHOOLRussellville
Property Description
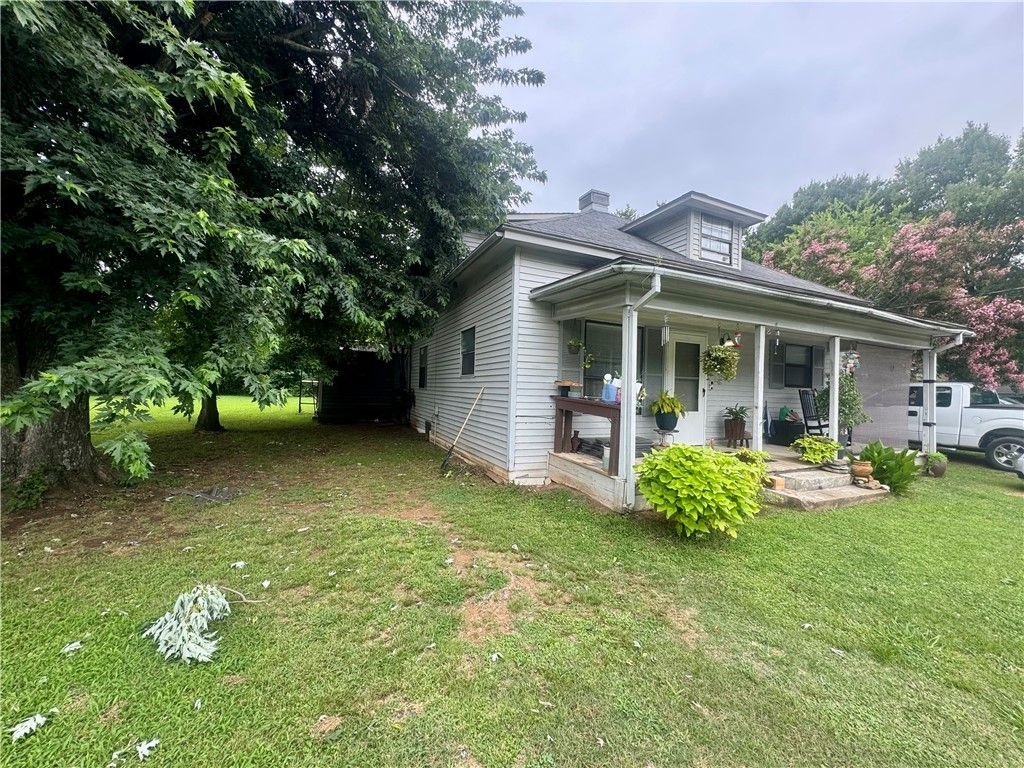
Discover efficient, comfortable living at 820 S Hartford Ave in Russellville, AR. This 1108 sq ft, 3-bedroom, 2-bath home maximizes every square foot, packing incredible everyday functionality and storage into a smart layout.The story begins outside with a covered front porch. Step inside to an open-concept living and dining area highlighted by a large front window. The kitchen serves up excellent storage with solid oak cabinetry, tile flooring for effortless cleanup, a range, a built-in microwave, and a dishwasher. Located right off the kitchen is a dedicated laundry and utility zone with its own side-door exit to the yard.A Primary Bedroom and a Full Bath are located on the Main Level. Upstairs leads to another Full Bathroom with 2 Bedrooms. Whether you are looking for a home or a solid addition to your rental portfolio, this property delivers on all fronts. 24 hour showing notice is required.
Property Features
Property Type: Residential - Single Family
Basement: Crawl Space
Cooling: Central Air
Heating: Central
Home Style: Contemporary
Lot Size: 0.25 Acres
Roof Type: Asphalt, Shingle
Stories: 1.0
Taxes: $488
Year Built: 1920
Amenities
Built-in Features
Ceiling Fan(s)
None
Window Treatments
Unpaved Driveway
Feature Descriptions
Appliances: Gas Water Heater
Days on Site: 32
Exterior: Vinyl Siding
Fencimg: None
Fireplace: None
Flooring: Carpet, Tile
Lot: Cleared, City Lot, Level, None
Lot Dimensions: 75x140
Parcel#: 845-00107-000R
Patio/Porch: Porch
Utilities: Cable Available, Electricity Available, Fiber Optic Available, Natural Gas Available, Sewer Available, Water Available
Water: Public
Water Features: None
Window: Wood Frames, Blinds
Local Schools
School District: Russellville
Listed By / Shown By
Listed By
Agency Name: River Valley Realty, Inc
Shown By
Agent Name: The Jean Ann & Ron Gilbert Team
Agent Phone:
Agency Title: Crye-Leike Real Estate Services

Source: NWAKBOR MLS
Estimate Your Payment
Estimated Payment
$ 216.87 per month $155.79 Principal & Interest $40.67 Property Tax $20.42 Homeowner's InsuranceChange Payment Information
Privacy Policy / DMCA Notice / ADA Accessibility


This site is hosted, designed and copyright
© 1994 - 2026 by
Delta Media Group, Inc. -- Patent Pending --
820 S Hartford Avenue | MLS# 1353102
This single family home located at 820 S Hartford Avenue , Russellville, AR 72801 is currently listed for sale with an asking price of $70,000. This property was built in 1920 and has 3 bedrooms and 2 full baths with 1108 sq. ft. S Hartford Avenue is located in the Oakland Heights subdivision within the Russellville school district. Search Oakland Heights real estate on www.gilbertteamnwa.com today.