The Jean Ann & Ron Gilbert Team

BEDS3
BATHS1 full
SQUARE FEET1,130
MLS#1356580
STATUSActive
PROPERTY TYPEResidential - Single Family
SUBDIVISIONDavis Johnson Add
SCHOOLFayetteville
Property Description
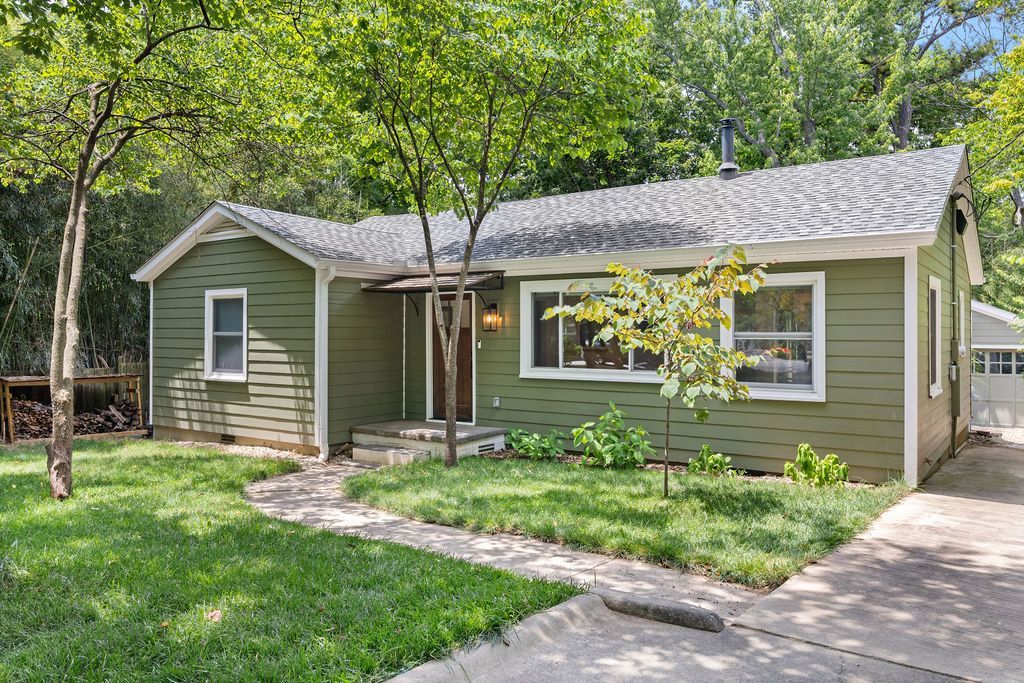
Tucked along a quiet street in Fayetteville's Historic District, this beautifully and extensively renovated 3-bedroom bungalow pairs timeless character with modern peace of mind. Surrounded by lush greenery, the home feels like a private boutique retreat inside and out. Original hardwood floors complement the custom white oak cabinetry, calming blue tile, abundant natural light and a cozy Lopi wood stove. Extensive updates in 2024 include new roof, siding, HVAC, ductwork, plumbing, electrical, water heater, insulation, kitchen and bath?all permitted and inspected. New appliances convey. Enjoy morning coffee or evening drinks on the new back deck, while the detached garage offers flexible space for bikes, a home gym, workshop or hobby studio, complete with 240-volt power. The long driveway and additional parking add everyday convenience. Located just blocks from trails, schools and shopping in one of Fayetteville's most walkable neighborhoods. Showings begin Tuesday, July 28.
Property Features
Property Type: Residential - Single Family
Basement: None, Crawl Space
Cooling: Central Air, Electric
Fireplaces: 1
Heating: Central, Electric, Gas
Home Style: Traditional
Lot Size: 0.15 Acres
Roof Type: Asphalt, Shingle
Stories: 1.0
Taxes: $3,256
Year Built: 1948
Amenities
Attic
Built-in Features
None
Other
Programmable Thermostat
Quartz Counters
Storage
Wood Burning Stove
Window Treatments
Concrete Driveway
Feature Descriptions
Appliances: Dryer, Dishwasher, Electric Oven, Gas Cooktop, Disposal, Gas Water Heater, Refrigerator, Washer, Plumbed For Ice Maker
Community Features: Biking, Near Fire Station, Near Hospital, Near Schools, Shopping, Trails/Paths
Days on Site: 1
Exterior: Other, Concrete, See Remarks
Fencimg: Back Yard, Partial
Fireplace: Wood Burning Stove
Flooring: Tile, Wood
Laundry: Washer Hookup, Dryer Hookup
Lot: Central Business District, City Lot, Subdivision
Lot Dimensions: 55'x116'
Parcel#: 765-04726-000
Parking: Detached, Garage, RV Access/Parking
Parking Notes: Detached, Garage, RV Access/Parking
Patio/Porch: Porch
Sewer: Public Sewer
Utilities: Electricity Available, Natural Gas Available, Sewer Available, Water Available, Recycling Collection
Water: Public
Water Features: None
Window: Double Pane Windows, Blinds
Room Sizes
Bathroom: 7.8 X 6.7 Level - Main
Garage: 13.2 X 21.3 Level - Main
Dining Room: 8.11 X 10.11 Level - Main
Living Room: 14.9 X 13.0 Level - Main
Kitchen: 12.4 X 14.5 Level - Main
Bedroom: 12.1 X 12.3 Level - Main
Bedroom: 11.9 X 12.4 Level - Main
Bedroom: 14.7 X 12.4 Level - Main
Local Schools
School District: Fayetteville
Listed By / Shown By
Listed By
Agency Name: Flyer Homes Real Estate
Shown By
Agent Name: The Jean Ann & Ron Gilbert Team
Agent Phone:
Agency Title: Crye-Leike Real Estate Services

Source: NWAKBOR MLS
Estimate Your Payment
Estimated Payment
$ 1,779.16 per month $1,333.11 Principal & Interest $271.33 Property Tax $174.71 Homeowner's InsuranceChange Payment Information
Privacy Policy / DMCA Notice / ADA Accessibility


This site is hosted, designed and copyright
© 1994 - 2026 by
Delta Media Group, Inc. -- Patent Pending --
843 N Olive Avenue | MLS# 1356580
This single family home located at 843 N Olive Avenue , Fayetteville, AR 72701 is currently listed for sale with an asking price of $599,000. This property was built in 1948 and has 3 bedrooms and 1 full baths with 1130 sq. ft. N Olive Avenue is located in the Davis Johnson Add subdivision within the Fayetteville school district. Search Davis Johnson Add real estate on www.gilbertteamnwa.com today.