The Jean Ann & Ron Gilbert Team

BEDS3
BATHS2 full
SQUARE FEET1,373
MLS#1345125
STATUSPending
PROPERTY TYPEResidential - Single Family
SUBDIVISIONRIDGE CREEK
SCHOOLGreenwood
Property Description
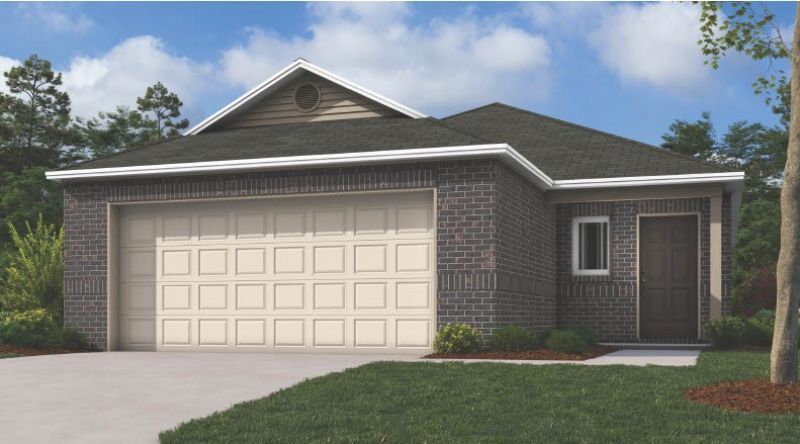
Move in ready - available now! Welcome home to the Mitchell, a thoughtfully designed 3-bedroom, 2-bath home that offers modern comfort, quality finishes, and an unbeatable location. Situated just minutes from scenic bike trails, two beautiful lakes, shopping, and local restaurants, this home provides the perfect blend of convenience and outdoor living. Inside, you'll love the open-concept layout featuring durable luxury vinyl plank (LVP) flooring in the main living areas, elegant granite countertops, and a spacious kitchen that comes complete with brand-new appliances. Window blinds are already installed, making this home truly move-in ready. Designed for efficiency, the Mitchell is an all-electric home built with energy-saving features to help keep utility costs low while providing year-round comfort. Whether you're a first-time homebuyer, downsizing, or simply looking for a low-maintenance lifestyle with modern finishes, the Mitchell delivers exceptional value in a fantastic location.
Property Features
Property Type: Residential - Single Family
Basement: None
Cooling: Central Air, Electric
Heating: Central, Electric
Lot Size: 0.18 Acres
Roof Type: Architectural, Shingle
Stories: 1.0
Taxes: $999,999
Year Built: 2026
Amenities
Pantry
Walk-In Closet(s)
Concrete Driveway
Feature Descriptions
Appliances: Dishwasher, Electric Oven, Electric Water Heater, ENERGY STAR Qualified Appliances, Plumbed For Ice Maker
Community Features: Near Schools, Park
Days on Site: 85
Exterior: Brick, Vinyl Siding
Fencimg: None
Flooring: Carpet, Luxury Vinyl Plank
Laundry: Washer Hookup, Dryer Hookup
Lot: Landscaped, Near Park, Subdivision
Parcel#: 11689-0047-00000-00
Parking: Attached, Garage
Parking Notes: Attached, Garage
Patio/Porch: Porch
Sewer: Public Sewer
Utilities: Electricity Available, Sewer Available, Water Available
Water: Public
Water Features: None
Local Schools
School District: Greenwood
Listed By / Shown By
Listed By
Agency Name: Rausch Coleman Realty Group, LLC
Shown By
Agent Name: The Jean Ann & Ron Gilbert Team
Agent Phone:
Agency Title: Crye-Leike Real Estate Services

Source: NWAKBOR MLS
Estimate Your Payment
Estimated Payment
$ 83,937.13 per month $533.91 Principal & Interest $83,333.25 Property Tax $69.97 Homeowner's InsuranceChange Payment Information
Privacy Policy / DMCA Notice / ADA Accessibility


This site is hosted, designed and copyright
© 1994 - 2026 by
Delta Media Group, Inc. -- Patent Pending --
8701 Preston Wood Drive | MLS# 1345125
This single family home located at 8701 Preston Wood Drive, Fort Smith, AR 72916 is currently listed for sale with an asking price of $239,900. This property was built in 2026 and has 3 bedrooms and 2 full baths with 1373 sq. ft. Preston Wood Drive is located in the RIDGE CREEK subdivision within the Greenwood school district. Search RIDGE CREEK real estate on www.gilbertteamnwa.com today.