The Jean Ann & Ron Gilbert Team

BEDS3
BATHS2 full
SQUARE FEET1,402
MLS#1341166
STATUSActive
PROPERTY TYPEResidential - Single Family
SUBDIVISIONRidge Creek
SCHOOLGreenwood
Property Description
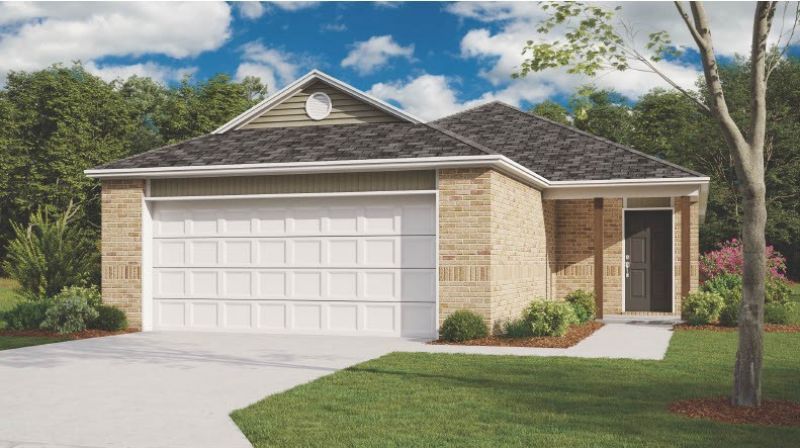
Move in ready - Available now! Welcome to the Somerville, a thoughtfully designed 3-bedroom, 2-bath home that perfectly blends comfort, style, and convenience. Ideally located just minutes from scenic bike trails, popular restaurants, and two beautiful lakes, this home offers the lifestyle you've been looking for. Designed with entertaining in mind, the open-concept living, dining, and kitchen areas create the perfect gathering space. A conveniently positioned center island overlooks the main living area, while the covered back patio extends your entertaining outdoors for year-round enjoyment. The owner's suite provides an oversized walk-in closet. Throughout the home, you'll find designer finishes including granite countertops, luxury vinyl plank (LVP) flooring in the main living areas, and window blinds already installed. This all-electric, energy-efficient home also includes a full appliance package, making it truly move-in ready.
Property Features
Property Type: Residential - Single Family
Basement: None
Cooling: Central Air, Electric
Heating: Central, Electric
Lot Size: 0.14 Acres
Roof Type: Architectural, Shingle
Stories: 1.0
Taxes: $999,999
Year Built: 2026
Amenities
Pantry
Walk-In Closet(s)
Concrete Driveway
Feature Descriptions
Appliances: Dishwasher, Electric Range, Electric Water Heater, Disposal, ENERGY STAR Qualified Appliances, Plumbed For Ice Maker
Community Features: Near Schools, Park
Days on Site: 118
Exterior: Brick, Vinyl Siding
Fencimg: None
Fireplace: None
Flooring: Carpet, Luxury Vinyl Plank
Laundry: Washer Hookup, Dryer Hookup
Lot: Landscaped, Near Park, Subdivision
Parcel#: 11689-0044-00000-00
Parking: Attached, Garage
Parking Notes: Attached, Garage
Patio/Porch: Patio
Sewer: Public Sewer
Utilities: Electricity Available, Sewer Available, Water Available
Water: Public
Water Features: None
Local Schools
School District: Greenwood
Listed By / Shown By
Listed By
Agency Name: Rausch Coleman Realty Group, LLC
Shown By
Agent Name: The Jean Ann & Ron Gilbert Team
Agent Phone:
Agency Title: Crye-Leike Real Estate Services

Source: NWAKBOR MLS
Estimate Your Payment
Estimated Payment
$ 83,962.31 per month $556.17 Principal & Interest $83,333.25 Property Tax $72.89 Homeowner's InsuranceChange Payment Information
Privacy Policy / DMCA Notice / ADA Accessibility


This site is hosted, designed and copyright
© 1994 - 2026 by
Delta Media Group, Inc. -- Patent Pending --
8711 Preston Wood Drive | MLS# 1341166
This single family home located at 8711 Preston Wood Drive, Fort Smith, AR 72916 is currently listed for sale with an asking price of $249,900. This property was built in 2026 and has 3 bedrooms and 2 full baths with 1402 sq. ft. Preston Wood Drive is located in the Ridge Creek subdivision within the Greenwood school district. Search Ridge Creek real estate on www.gilbertteamnwa.com today.