The Jean Ann & Ron Gilbert Team

BEDS3
BATHS2 full
SQUARE FEET1,749
MLS#1361918
STATUSActive
PROPERTY TYPEResidential - Single Family
SUBDIVISIONMeadowview Ac
SCHOOLValley Springs
Property Description
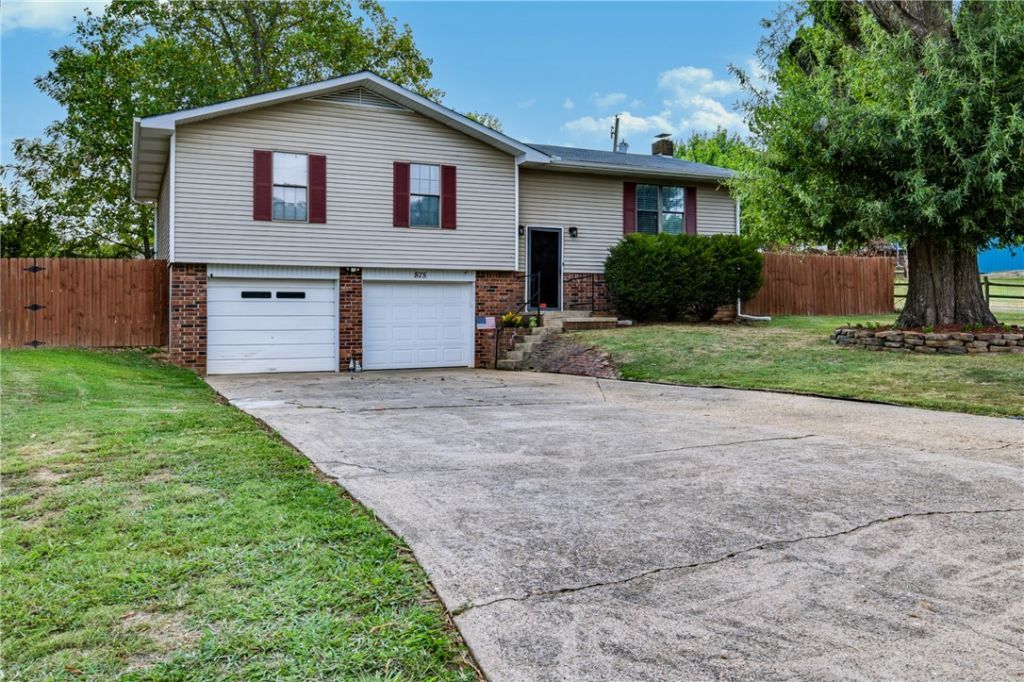
This updated home checks all the boxes and then some, offering three bedrooms, two full baths, and 1,749 square feet on a 0.31-acre m/l lot in a quiet, established neighborhood just outside of Harrison. The open, functional layout is move-in ready, with all appliances included for a seamless move-in. A two-car garage offers vehicle and storage space, while the privacy-fenced backyard is perfect for kids, pets, and relaxing weekend afternoons. Being just a short distance from both Harrison and Valley Springs provides easy access to grocery stores, restaurants, schools and healthcare, ensuring that daily life is convenient without the hustle and bustle of being in the center of it all. Solid home, great neighborhood, priced right, and ready for the perfect family to call it home.
Property Features
Property Type: Residential - Single Family
Basement: Yes
Basement: Finished, Partial, Walk-Out Access, Crawl Space
Cooling: Central Air, Electric
Heating: Central, Electric
Home Style: Split Level
Lot Size: 0.31 Acres
Roof Type: Asphalt, Shingle
Stories: 2.0
Taxes: $973
Year Built: 1999
Amenities
Ceiling Fan(s)
Programmable Thermostat
Split Bedrooms
Window Treatments
Concrete Driveway
Feature Descriptions
Appliances: Dryer, Dishwasher, Electric Range, Electric Water Heater, Microwave, Refrigerator, Washer
Community Features: Near Schools, Shopping
Exterior: Brick, Vinyl Siding
Fencimg: Back Yard, Privacy, Wood
Flooring: Carpet, Laminate
Laundry: Washer Hookup, Dryer Hookup
Lot: Cleared, Landscaped, Level, Outside City Limits, Subdivision
Parcel#: 019-01596-001
Parking: Attached, Garage, Garage Door Opener, RV Access/Parking, Workshop in Garage
Parking Notes: Attached, Garage, Garage Door Opener, RV Access/Parki
Patio/Porch: Deck
Sewer: Septic Tank
Utilities: Electricity Available, Natural Gas Available, Septic Available, Water Available
Water: Public
Water Features: None
Window: Double Pane Windows, Metal, Vinyl, Blinds, Drapes
Room Sizes
Garage: 23.2 X 24.1 Level - Basement
Family Room: 22.7 X 15.6 Level - Basement
Dining Room: 12.9 X 10.3 Level - Main
Living Room: 13.6 X 16.1 Level - Main
Bathroom: 10.3 X 7.8 Level - Basement
Bathroom: 8 X 10 Level - Main
Bedroom: 10.8 X 11 Level - Main
Bedroom: 10.7 X 10.1 Level - Main
Primary Bedroom: 10 X 13.1 Level - Main
Local Schools
School District: Valley Springs
Listed By / Shown By
Listed By
Agency Name: Beaman Realty
Shown By
Agent Name: The Jean Ann & Ron Gilbert Team
Agent Phone:
Agency Title: Crye-Leike Real Estate Services

Source: NWAKBOR MLS
Estimate Your Payment
Estimated Payment
$ 608.44 per month $466.26 Principal & Interest $81.08 Property Tax $61.10 Homeowner's InsuranceChange Payment Information
Privacy Policy / DMCA Notice / ADA Accessibility


This site is hosted, designed and copyright
© 1994 - 2026 by
Delta Media Group, Inc. -- Patent Pending --
875 Meadow Lane | MLS# 1361918
This single family home located at 875 Meadow Lane , Harrison, AR 72601 is currently listed for sale with an asking price of $209,500. This property was built in 1999 and has 3 bedrooms and 2 full baths with 1749 sq. ft. Meadow Lane is located in the Meadowview Ac subdivision within the Valley Springs school district. Search Meadowview Ac real estate on www.gilbertteamnwa.com today.