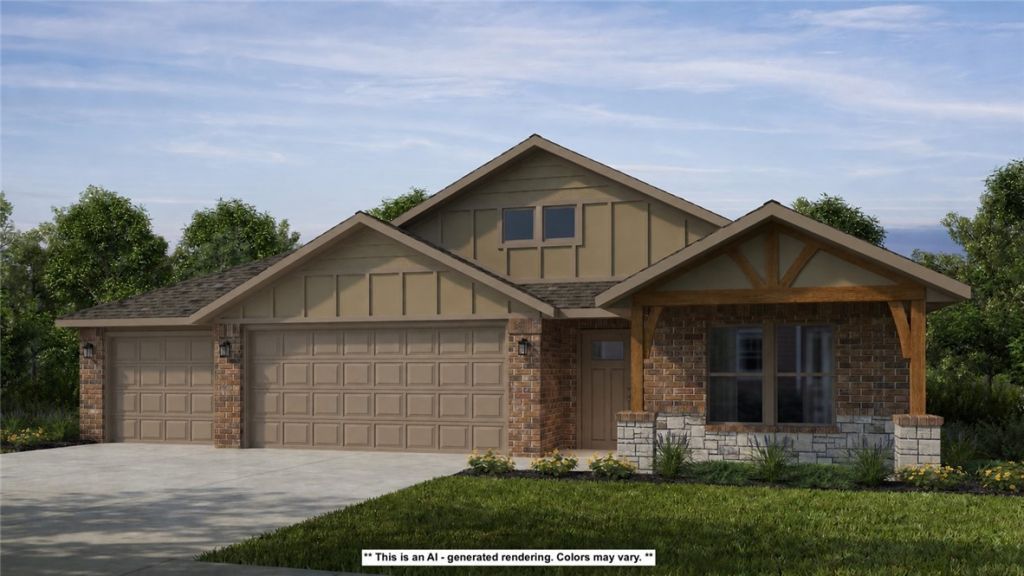
The Jean Ann & Ron Gilbert Team

BEDS3
BATHS2 full
SQUARE FEET2,000
MLS#1355321
STATUSActive
PROPERTY TYPEResidential - Single Family
SUBDIVISIONMagnolia Landing
SCHOOLBentonville
Property Description
This 2000 square foot home offers a comfortable blend ofstyle and functionality, featuring a 3 car garage and 3 bedrooms to suit your family's needs.The kitchen includes a corner pantry, generous counterspace, and bar seating, all flowing naturally into thedining and living areas to create an easy, openenvironment for everyday living or hosting friends andfamily. A large covered back patio extends the livingspace outdoors, providing a great spot for relaxing orgathering.The primary suite includes double vanities and a spaciouswalk in closet, with direct access from the utility room foradded convenience. Thoughtfully designed with comfortand practicality in mind, this floor plan creates a homethat feels comfortable, efficient, and easy to live in everyday.Taxes are subject to change based on new construction.
Property Features
Property Type: Residential - Single Family
Cooling: Electric, Heat Pump
Heating: Gas
Lot Size: 0.19 Acres
Roof Type: Architectural, Shingle
Stories: 1.0
Taxes: $100
Year Built: 2026
Amenities
Attic
Ceiling Fan(s)
Pantry
Quartz Counters
Storage
Walk-In Closet(s)
Concrete Driveway
Feature Descriptions
Appliances: Electric Water Heater, Disposal, Gas Oven, Gas Range, Microwave
Days on Site: 13
Exterior: Brick, Rock
Fencimg: None
Flooring: Luxury Vinyl Plank
HOA Fee: 200/ Annually
Laundry: Washer Hookup, Dryer Hookup
Lot: Cleared, None, Subdivision
Parcel#: 06-10053-000
Parking: Attached, Garage, Garage Door Opener
Parking Notes: Attached, Garage, Garage Door Opener
Patio/Porch: Covered, Patio
Sewer: Public Sewer
Utilities: Electricity Available, Natural Gas Available, Sewer Available, Water Available
Water: Public
Water Features: None
Local Schools
School District: Bentonville
Listed By / Shown By
Listed By
Agency Name: Schuber Mitchell Realty
Shown By
Agent Name: The Jean Ann & Ron Gilbert Team
Agent Phone:
Agency Title: Crye-Leike Real Estate Services

Source: NWAKBOR MLS
Estimate Your Payment
Estimated Payment
$ 1,002.01 per month $878.54 Principal & Interest $8.33 Property Tax $115.14 Homeowner's InsuranceChange Payment Information
Privacy Policy / DMCA Notice / ADA Accessibility


This site is hosted, designed and copyright
© 1994 - 2026 by
Delta Media Group, Inc. -- Patent Pending --
8780 Majestic Road | MLS# 1355321
This single family home located at 8780 Majestic Road , Centerton, AR 72719 is currently listed for sale with an asking price of $394,750. This property was built in 2026 and has 3 bedrooms and 2 full baths with 2000 sq. ft. Majestic Road is located in the Magnolia Landing subdivision within the Bentonville school district. Search Magnolia Landing real estate on www.gilbertteamnwa.com today.