The Jean Ann & Ron Gilbert Team

BEDS3
BATHS2 full 1 partial
SQUARE FEET2,598
MLS#1356542
STATUSActive
PROPERTY TYPEResidential - Single Family
SUBDIVISIONCamelot Village
SCHOOLRussellville
Property Description
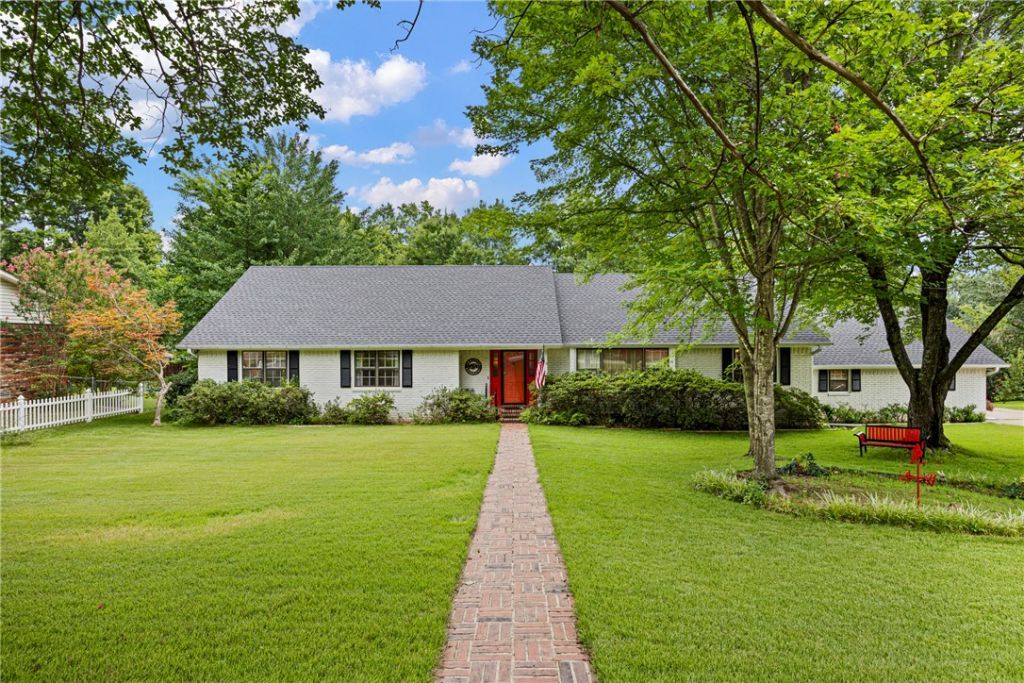
Welcome to this beautiful 3-bedroom, 2.5-bath home offering approximately 2,598 square feet of living space on a well-maintained 0.4-acre lot in Russellville. Built in 1977, this spacious home offers plenty of room to live, entertain, and make it your own. Recent updates include a roof, aluminum siding, and carpet, all approximately 2 years old. Outside, you'll find a private, fenced backyard and an irrigation system that helps maintain the property's incredible landscaping. With mature trees, beautiful flowers, and a meticulously cared-for yard, this property offers one of the most picturesque outdoor settings you'll find. Located on Kings Court, this home combines timeless charm, valuable updates, and exceptional outdoor spaces. Schedule your showing today to see all this beautiful property has to offer!
Property Features
Property Type: Residential - Single Family
Basement: Crawl Space
Cooling: Central Air
Fireplaces: 1
Heating: Gas
Lot Size: 0.42 Acres
Roof Type: Architectural, Shingle
Taxes: $949
Year Built: 1977
Amenities
Ceiling Fan(s)
Eat-in Kitchen
Granite Counters
Pantry
Skylights
Walk-In Closet(s)
Window Treatments
Feature Descriptions
Appliances: Dishwasher, Electric Water Heater, Gas Cooktop, Gas Oven, Microwave, Refrigerator, Washer
Community Features: Biking, Near Hospital, Near Schools, Park, Sidewalks, Trails/Paths
Exterior: Aluminum Siding, Brick
Fencimg: Back Yard, Privacy, Wood
Fireplace: Living Room
Flooring: Carpet
Laundry: Washer Hookup, Dryer Hookup
Lot: Cleared, Cul-De-Sac, City Lot, Landscaped, Level, Near Park, Subdivision
Parcel#: 835-00025-000R
Parking: Attached, Garage, Garage Door Opener
Parking Notes: Attached, Garage, Garage Door Opener
Patio/Porch: Deck
Sewer: Public Sewer
Utilities: Electricity Available, Natural Gas Available, Sewer Available, Water Available
Water: Public
Water Features: None
Window: Blinds, Skylight(s)
Local Schools
School District: Russellville
Listed By / Shown By
Listed By
Agency Name: River Valley Realty, Inc
Shown By
Agent Name: The Jean Ann & Ron Gilbert Team
Agent Phone:
Agency Title: Crye-Leike Real Estate Services

Source: NWAKBOR MLS
Estimate Your Payment
Estimated Payment
$ 1,007.94 per month $821.23 Principal & Interest $79.08 Property Tax $107.63 Homeowner's InsuranceChange Payment Information
Privacy Policy / DMCA Notice / ADA Accessibility


This site is hosted, designed and copyright
© 1994 - 2026 by
Delta Media Group, Inc. -- Patent Pending --
905 Kings Court | MLS# 1356542
This single family home located at 905 Kings Court , Russellville, AR 72801 is currently listed for sale with an asking price of $369,000. This property was built in 1977 and has 3 bedrooms and 2 full and 1 partial baths with 2598 sq. ft. Kings Court is located in the Camelot Village subdivision within the Russellville school district. Search Camelot Village real estate on www.gilbertteamnwa.com today.