The Jean Ann & Ron Gilbert Team

BEDS4
BATHS2 full
SQUARE FEET1,765
MLS#1353527
STATUSActive
PROPERTY TYPEResidential - Single Family
SUBDIVISIONHickory Meadows Sub Ph 1
SCHOOLSpringdale
Property Description
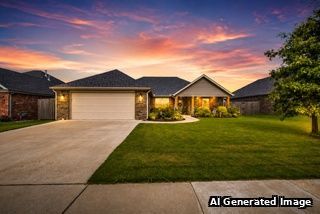
This spacious 4-bedroom home delivers excellent square footage for a price you'll love! Enjoy an open kitchen and living layout highlighted by custom shaker cabinets throughout. Need extra storage? The owners added 100+ sq ft of decking to the attic space! Includes a Cove security system for peace of mind (buyer sets up subscription).Major recent capital improvements: BRAND NEW roof, new gutters, and all-new rear windows installed in 2025, plus a full backyard privacy fence added in 2022.Grants access to top-tier community perks, including a pool and playground. Great regional access meets neighborhood charm. Ask about preferred lender closing cost incentives for qualified buyers! Contact listing agent for details. Don't let this upgraded home slip away! Note: One photo digitally enhanced/AI generated for visual presentation. Primary exterior displays AI twilight rendition.
Property Features
Property Type: Residential - Single Family
Cooling: Central Air, Electric
Fireplaces: 1
Heating: Central, Gas
Lot Size: 0.18 Acres
Roof Type: Architectural, Shingle
Stories: 1.0
Taxes: $3,516
Year Built: 2022
Amenities
Attic
Ceiling Fan(s)
Eat-in Kitchen
Granite Counters
Pantry
Split Bedrooms
Storage
Walk-In Closet(s)
Window Treatments
Concrete Driveway
Feature Descriptions
Appliances: Counter Top, Dishwasher, Electric Range, Disposal, Gas Water Heater, Microwave Hood Fan, Microwave, Self Cleaning Oven, Plumbed For Ice Maker
Community Features: Playground, Park, Pool
Days on Site: 27
Exterior: Brick, Concrete
Fencimg: Back Yard, None, Privacy, Wood
Fireplace: Living Room
Flooring: Carpet, Tile, Wood
HOA Fee: 250/ Annually
Laundry: Washer Hookup, Dryer Hookup
Lot: City Lot, None, Subdivision
Parcel#: 830-39610-000
Parking: Attached, Garage, Garage Door Opener
Parking Notes: Attached, Garage, Garage Door Opener
Patio/Porch: Deck, Patio
Pool: Pool, Community
Swimming Pool: Yes
Utilities: Cable Available, Electricity Available, Natural Gas Available, Sewer Available, Water Available
Water: Public
Water Features: None
Window: Double Pane Windows, Vinyl, Blinds
Local Schools
School District: Springdale
Listed By / Shown By
Listed By
Agency Name: Keller Williams Market Pro Realty Branch Office
Shown By
Agent Name: The Jean Ann & Ron Gilbert Team
Agent Phone:
Agency Title: Crye-Leike Real Estate Services

Source: NWAKBOR MLS
Estimate Your Payment
Estimated Payment
$ 1,224.12 per month $823.24 Principal & Interest $293.00 Property Tax $107.89 Homeowner's InsuranceChange Payment Information
Privacy Policy / DMCA Notice / ADA Accessibility


This site is hosted, designed and copyright
© 1994 - 2026 by
Delta Media Group, Inc. -- Patent Pending --
951 Trailwood Street | MLS# 1353527
This single family home located at 951 Trailwood Street, Tontitown, AR 72762 is currently listed for sale with an asking price of $369,900. This property was built in 2022 and has 4 bedrooms and 2 full baths with 1765 sq. ft. Trailwood Street is located in the Hickory Meadows Sub Ph 1 subdivision within the Springdale school district. Search Hickory Meadows Sub Ph 1 real estate on www.gilbertteamnwa.com today.